
BEDS3
BATHS2 full
SQUARE FEET1,152
MLS#260003380
STATUSActive Under Contract-Show
PROPERTY TYPEResidential - Mobile Home
SUBDIVISIONTopaz Ranch Estates
Property Description
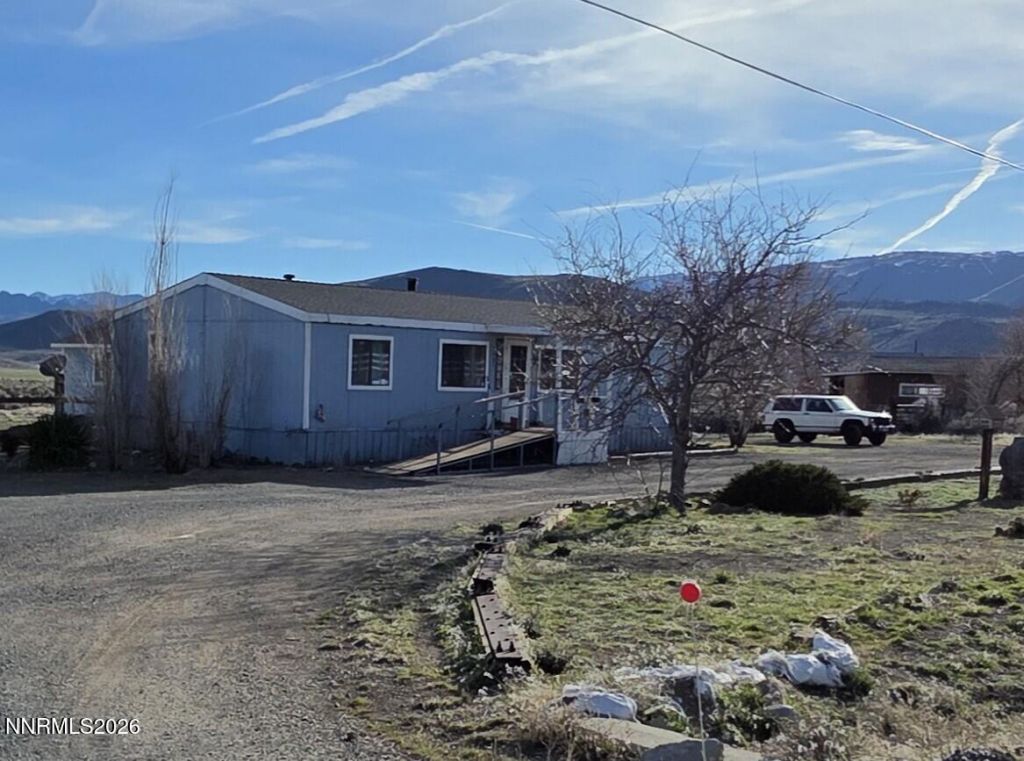
Welcome to 3985 Granite Way in beautiful Topaz Ranch Estates! Topaz Ranch Estates, AKA TRE is a well-known area located here in Douglas County Nevada right near Topaz Lake. TRE is a unique High Desert community with spectacular views and excellent access to your outdoor activities. TRE is 24 minutes south of Gardnerville and 52 minutes from Reno...And, Wow! only 8 minutes from Topaz Lake and very close to many wonderful areas along the Walker River; your outdoor fun is here! Dirt bikes, 4x4, Horses, Boating, Fishing - we got it! This home has a great location within the community as its just a few minutes to the highway. It features a split floor plan with a full 3 bedrooms and 2 baths with a large 3 car garage. The kitchen is centrally located in the home and also includes a breakfast bar for your convenience. The laundry room is near the back door and also opens to the kitchen. The woodstove is powerful and can be a real charm in the winter. It also features a newer roof from 2018, so no worrying about the roof. The 1.06 acre property is extremely nice and flat and usable. It also features a 3 car garage and two sheds. This home does require some small repairs and is being offered As-is and Priced to Sell! Call for a showing today!
Property Features
Property Type: Residential - Mobile Home
Cooling: Evaporative Cooling
Fireplaces: 1
Garage: 3
Heating: Forced Air, Propane, Wood Stove
Lot Size: 1.06 Acres
Roof Type: Asphalt, Composition, Pitched
Stories: 1.0
Taxes: $861
Year Built: 1986
Amenities
Ceiling Fan(s)
No Interior Steps
Feature Descriptions
Additional Rooms: None
Appliances: Dryer, Disposal, Dishwasher, Gas Range, Refrigerator, Washer, Gas Cooktop
City Limits: No
Construction Type: Manufactured Construction
Cooling Y/N: Yes
Days on Site: 126
Dining: Family Room Combination
Exterior: Batts Insulation, Frame, Other, Wood Siding
Family Room: Ceiling Fan(s), Kitchen Combination
Fencing: Back Yard
Fireplace: Wood Burning Stove
Fireplace Y/N: Yes
Flooring: Carpet, Luxury Vinyl
Foundation: 8-Point
Heating Y/N: Yes
Horse Y/N: Yes
Kitchen: Built-In Dishwasher, Disposal, Gas Cooktop
Laundry Features: In Kitchen, Washer Hookup, Laundry Room, Cabinets, Electric Dryer Hookup
Living Room: Family Room Combination
Lot Features: Level, Other
Master Bedroom: Tub/Shower Combination
OtherStructures: Outbuilding, Shed(s)
Parcel #: 1022-15-001-089
Parking: Detached, Garage, Garage Door Opener, RV Access/Parking, Additional Parking, Garage Door Opener Controls
Patio/Porch: Deck, Uncovered
Road Frontage: Public
Road Responsibility: Public Maintained Road
Security Features: Smoke Detector(s)
Sewer: Septic Tank
Special View Info: Desert, Mountain(s), Valley
Sprinklers: None
SQFT Living: 1152
Utilities: Electricity Connected, Phone Available, Water Connected, Cellular Coverage, Internet Connected, Water Meter Installed, Propane Owned
Water: Public, Shared Well
Water Rights Y/N: No
Window Features: Aluminum Frames, Blinds, Double Pane Windows
Local Schools
High School: Douglas
Middle School: Pau-Wa-Lu
Elementary School: Minden
Listed By / Shown By
Listed By
Agency Name: Brokers Group, Inc.
Agent Name: Michael Whitten
Agency Phone: 775-220-0731
Agent Phone: 775-220-0731
Shown By
Agency Title: Key Realty
Agency Phone: 877-539-7589

Estimate Your Payment
Estimated Payment
$ 1,837.36 per month $1,678.11 Principal & Interest $71.75 Property Tax $87.50 Homeowner's Insurance
3985 Granite Way | MLS# 260003380
This single family home located at 3985 Granite Way, Topaz Ranch Estates, NV 89444 is currently listed for sale with an asking price of $300,000. This property was built in 1986 and has 3 bedrooms and 2 full baths with 1152 sq. ft. Granite Way is located in the Topaz Ranch Estates subdivision. Search Topaz Ranch Estates real estate on www.ikeyrealty.com today.