
BEDS2
BATHS1
SQUARE FEET940
MLS#1945121
STATUSActive
PROPERTY TYPEResidential - Single Family
SUBDIVISIONMI
SCHOOLAuGres-Sims School District
Property Description
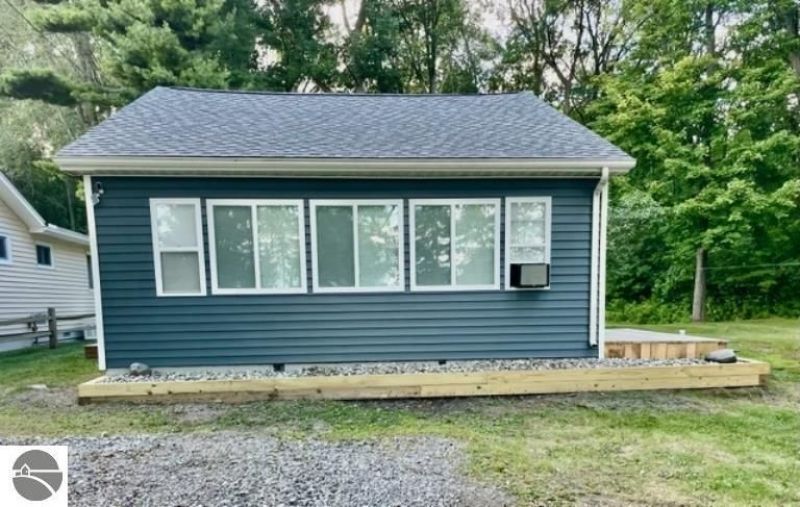
Just a few steps away from sandy beach access with this cute and totally remodeled two bedroom, one bath home! Sitting on almost a half acre with a 100' along the road, this gorgeous property features a new roof, new Whirlpool appliances, natural gas furnace, & city water. Enjoy a nice open space with the kitchen and large island overlooking the living/dining area that has a large bank of windows bringing in natural light! For outside enjoyment there's a good sized yard and a firepit. Located in between Au Gres and the Tawases for close access to area amenities and attractions! A move in ready home that offers year around use, a possible vacation escape, or something in between!
Property Features
Property Type: Residential - Single Family
Basement: Crawl Space, Entrance Outside
Home Style: Ranch, Ranch
Lot Size: 0.48 Acres
Roof Type: Asphalt
Year Built: 1950
Feature Descriptions
Above Ground Finished SQFT: 940
Appliance(s)/Equipment: Oven/Range, Dishwasher, Microwave, Washer, Dryer
Construction: Frame
Days on Site: 14
Heating/Cooling: Forced Air
Heating/Cooling Source: Natural Gas
Interior: Drywall
Lot: Subdivision
Lot Dimensions: 100x209
Outbuilding(s): Yes
Road: Public Maintained, Blacktop
Sewer: Private Septic
Water: Municipal
Water Features: Great Lake, Sandy Shoreline, Near Pub.Access w/in 500'
Waterfront Type: No
Year Remodeled: 2025
Room Sizes
Primary Bedroom: 12x14 Level - Main Floor
Bedroom 2: 10x10 Level - Main Floor
Kitchen: 11x12 Level - Main Floor
Living Room: 17x9 Level - Main Floor
Local Schools
School District: AuGres-Sims School District
Listed By / Shown By
Listed By
Agency Name: ARENAC REALTY CO., PETE STANLEY & ASSOCIATES
Agency Phone: 989-876-8171
Shown By
Agency Title: Key Realty
Agency Phone: 877-539-7589

Estimate Your Payment
Estimated Payment
$ 1,118.22 per month $1,062.81 Principal & Interest $0.00 Property Tax (data not provided by mls) $55.42 Homeowner's Insurance
399 Huron N | MLS# 1945121
This single family home located at 399 Huron N, Au Gres, MI 48703 is currently listed for sale with an asking price of $190,000. This property was built in 1950 and has 2 bedrooms with 940 sq. ft. Huron N is located in the MI subdivision within the AuGres-Sims School District school district. Search MI real estate on www.ikeyrealty.com today.