
BEDS1
BATHS2 full
SQUARE FEET1,066
MLS#1888379
STATUSActive
PROPERTY TYPEResidential - Condominium
SCHOOLCincinnati
Property Description
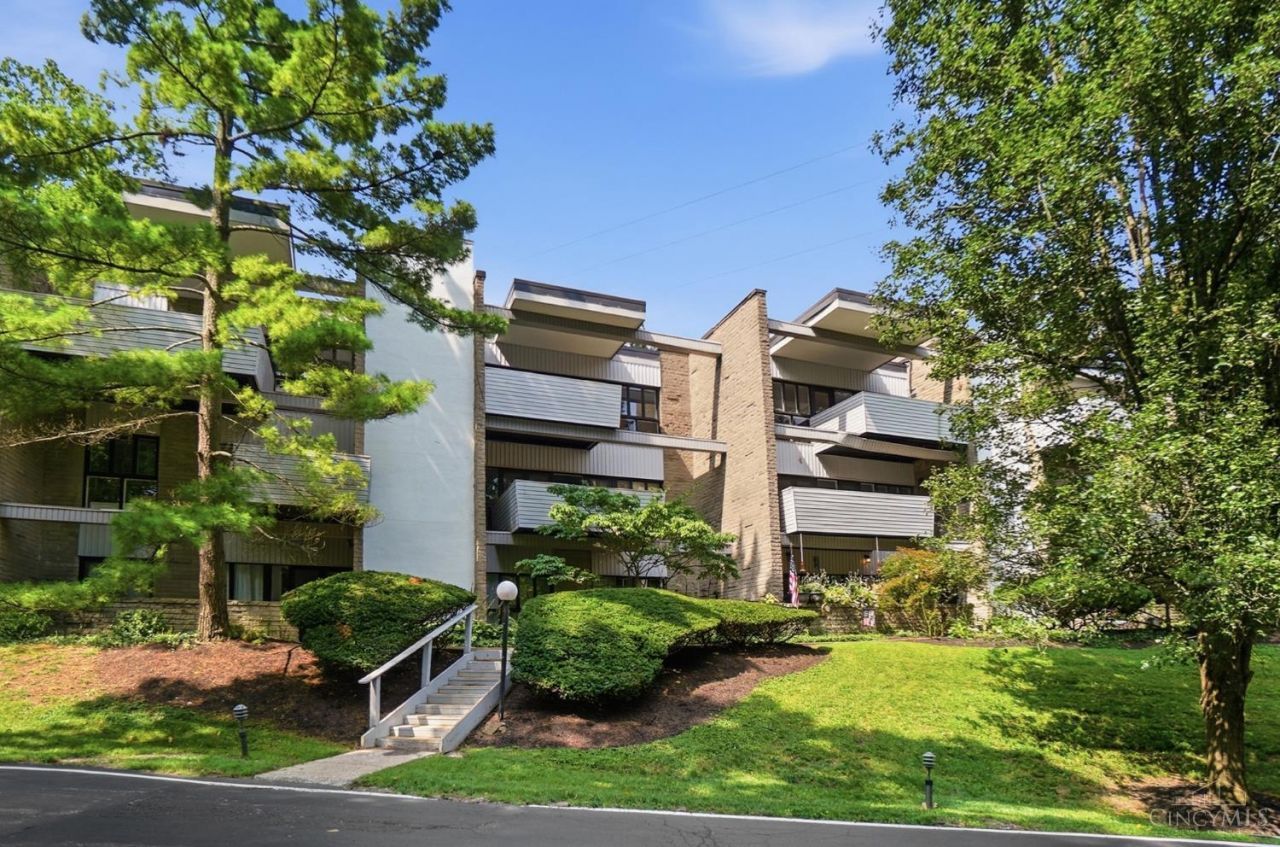
Located on a secluded, wooded cul-de-sac, this spacious 1-bedroom, 2-bath midcentury condominium boasts lots of living space, a cozy fireplace, parquet floors, and floor-to-ceiling windows for light-filled lounging and living. Access to two balconies, off the living and family rooms as well as the kitchen, keeps you constantly connected to the outdoors. The building features stone and masonry exterior charm. Attached garage offers one dedicated parking spot.
Property Features
Property Type: Residential - Condominium
Basement: None
Cooling: Central Air
Fireplaces: 1
Garage: 1
Heating: Forced Air
Home Style: Contemporary/Modern
Lot Size: 7.40 Acres
Roof Type: Shingle, Composition
Stories: 1.0
Taxes: $2,782
Year Built: 1965
Amenities
Balcony
Cul de sac
Wooded Lot
Feature Descriptions
Appliances: Dishwasher, Garbage Disposal, Oven/Range, Refrigerator
Association Includes: Insurance, MaintenanceExterior, Sewer, SnowRemoval, Trash, Water, AssociationDues, LandscapingCommunity, ProfessionalMgt
Association Name: Advantage Property M
Condo: Other
Days on Site: 1
Exterior: Brick, Vinyl Siding
Family Room: Walkout, Wood Floor
Features: Common Hallway Entry, Pets Allowed, Unit On Top Floor, Laundry-Common Area
Fireplace Features: Brick
Foundation: Poured
Garage/Carport: Shared, Garage Detached
Gas: Natural
HOA Fee: 447.53/Monthly
HOA Y/N: 1
Kitchen: Vinyl Floor, Walkout, Marble/Granite/Slate
Mechanical Systems: Intercom
Miscellaneous: Ceiling Fan, Coin Laundry
Parcel #: 244-0006-0064-00
Primary Bathroom: Shower, Tub, Tub w/Shower
Primary Bedroom: Bath Adjoins, Wood Floor
Rooms Total: 4
Sewer: Public Sewer
Special View Info: Woods
Tax Abatement: No
Unit Entry Level: 2
Water: Public
Water Heater: Gas
Window Features: Vinyl
Wooded: Yes
Room Sizes
Primary Bedroom: 20 X 12 Level - 1
Dining Room: 10 X 10 Level - 1
Entry: 6 X 4 Level - 1
Family Room: 12 X 14 Level - 1
Living Room: 20 X 14 Level - 1
Local Schools
School District: Cincinnati
Listed By / Shown By
Listed By
Agency Name: Keller Williams Advisors
Agent Name: Alicia Stoughton
Agency Phone: 513-766-9200
Shown By
Agency Title: Key Realty
Agency Phone: 877-539-7589

Estimate Your Payment
Estimated Payment
$ 1,055.79 per month $783.12 Principal & Interest $231.83 Property Tax $40.83 Homeowner's Insurance
399 W Galbraith, Unit 109 | MLS# 1888379
This condo located at 399 W Galbraith, Unit 109, Cincinnati, OH 45215 is currently listed for sale with an asking price of $140,000. This property was built in 1965 and has 1 bedrooms and 2 full baths with 1066 sq. ft. W Galbraith, Unit 109 is located within the Cincinnati school district. Search Cincinnati real estate on www.ikeyrealty.com today.