
BEDS3
BATHS2 full 1 partial
SQUARE FEET2,699
MLS#260009521
STATUSActive
PROPERTY TYPEResidential - Townhouse
SUBDIVISIONMayberry Bungalows
Property Description
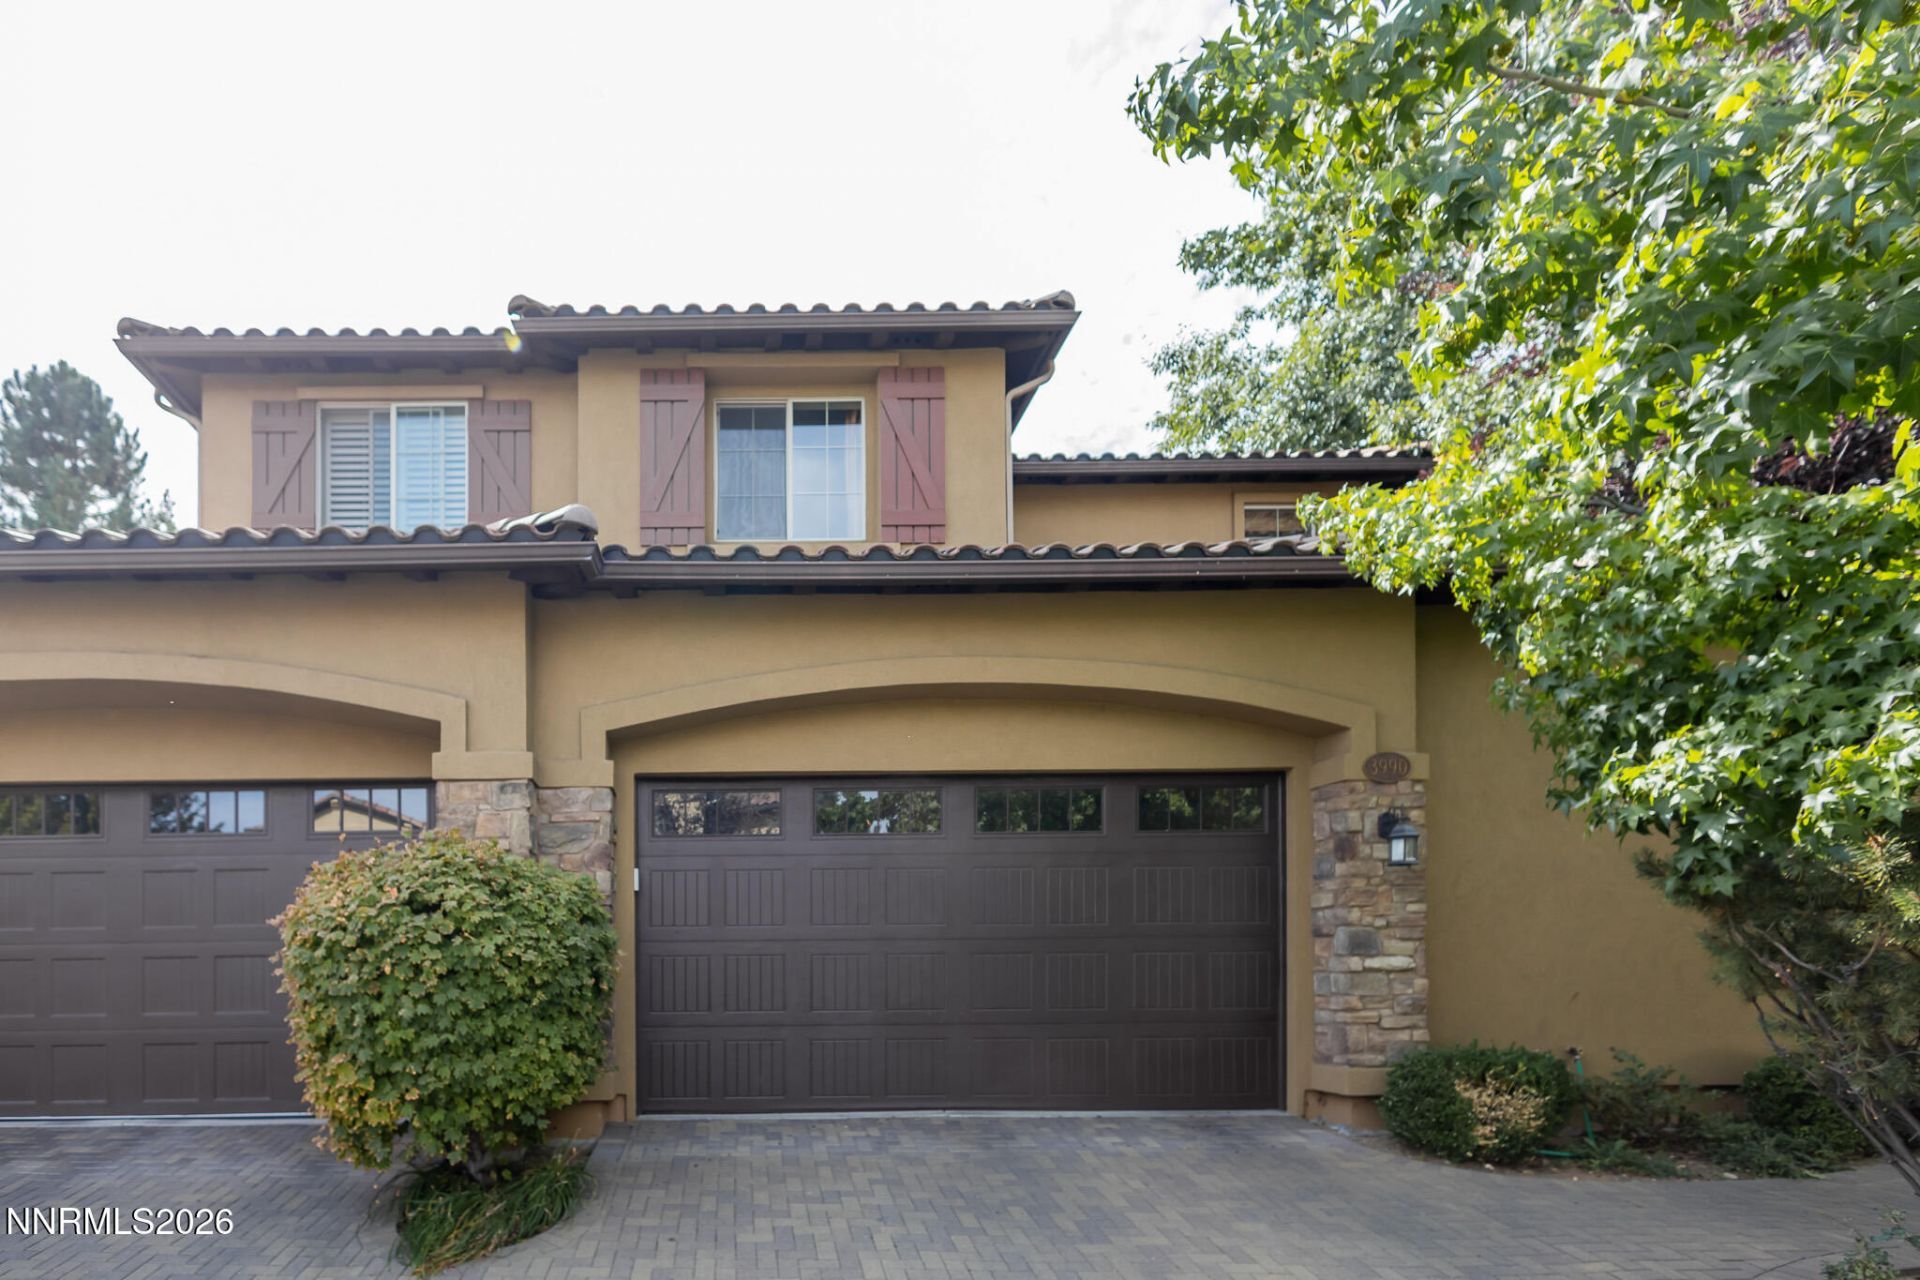
Welcome to luxury living in the heart of Mayberry Villas! This stunning formal model unit offers 3 spacious bedrooms, 2.5 bathrooms, and 2,699 sq. ft. of thoughtfully designed living space. The primary suite is conveniently located on the main floor, offering comfort and privacy. Enjoy high-end upgrades throughout the home, perfect for entertaining with open-concept living and elegant finishes. Nestled in a gated community with ample guest parking, this low-maintenance home includes HOA coverage for the exterior and roof. Just steps away from top-rated restaurants, Yogurt Beach, and scenic walking trails-this home blends convenience, comfort, and style.
Property Features
Property Type: Residential - Townhouse
Cooling: Central Air
Fireplaces: 1
Garage: 2
Heating: Forced Air, Natural Gas
Lot Size: 0.05 Acres
Roof Type: Tile, Pitched
Stories: 2.0
Taxes: $7,104
Year Built: 2008
Amenities
Ceiling Fan(s)
High Ceilings
Loft
Breakfast Bar
Kitchen Island
Primary Downstairs
Walk-In Closet(s)
Feature Descriptions
Additional Rooms: Loft
Association Fee Includes: Maintenance Grounds, Maintenance Structure, Snow Removal
City Limits: Yes
Construction Type: Site/Stick-Built
Cooling Y/N: Yes
Dining: High Ceilings, Kitchen Combination
Exterior: Stone, Stucco
Fencing: Full
Fireplace: Living Room
Fireplace Y/N: Yes
Flooring: Carpet, Ceramic Tile, Wood
Foundation: Crawl Space
Heating Y/N: Yes
HOA Amenities: Gated, Landscaping
HOA Fee: $430/MonthlyAppliances:
HOA Y/N: Yes
Kitchen: Breakfast Bar, Built-In Dishwasher, Built-In Microwave, Built-In Single Oven, Disposal, Gas Cooktop, Kitchen Island
Laundry Features: In Unit, Washer Hookup, Laundry Room, Cabinets, Gas Dryer Hookup
Living Room: Ceiling Fan(s), High Ceilings, Separate/Formal Room
Lot Features: Level, Sprinklers In Front, Sprinklers In Rear
Master Bedroom: Ceiling Fan(s), High Ceilings, Bathtub, Double Sinks, On Main Floor, Shower Stall, Walk-In Closet(s)
OtherStructures: None
Parcel #: 009-151-29
Parking: Garage, Garage Door Opener, Additional Parking
Patio/Porch: Patio, Enclosed, Porch
Road Frontage: Other
Road Responsibility: Public Maintained Road
Security Features: Smoke Detector(s), Security Gate
Sewer: Public Sewer
Special View Info: Mountain(s)
Sprinklers: Automatic, Drip System, Front, Rear
SQFT Living: 2699
Utilities: Cable Available, Electricity Available, Electricity Connected, Natural Gas Available, Natural Gas Connected, Phone Available, Sewer Available, Sewer Connected, Water Connected, Internet Available, Internet Connected, Water Meter Installed
Water: Public
Water Rights Y/N: No
Window Features: Blinds, Drapes, Rods
Local Schools
High School: Reno
Middle School: Swope
Elementary School: Gomm
Listed By / Shown By
Listed By
Agency Name: Stitser Properties
Agent Name: Nate Dolan
Agency Phone: 775-393-9881
Agent Phone: 775-870-7478
Shown By
Agency Title: Key Realty
Agency Phone: 877-539-7589

Estimate Your Payment
Estimated Payment
$ 5,241.45 per month $4,419.04 Principal & Interest $592.00 Property Tax $230.42 Homeowner's Insurance
3990 San Donato Loop | MLS# 260009521
This townhouse located at 3990 San Donato Loop, Reno, NV 89519 is currently listed for sale with an asking price of $790,000. This property was built in 2008 and has 3 bedrooms and 2 full and 1 partial baths with 2699 sq. ft. San Donato Loop is located in the Mayberry Bungalows subdivision. Search Mayberry Bungalows real estate on www.ikeyrealty.com today.