
BEDS4
BATHS3 full 1 partial
SQUARE FEET4,889
MLS#12619048
STATUSContingent
PROPERTY TYPEResidential - Single Family
SCHOOLDistrict 303
Property Description
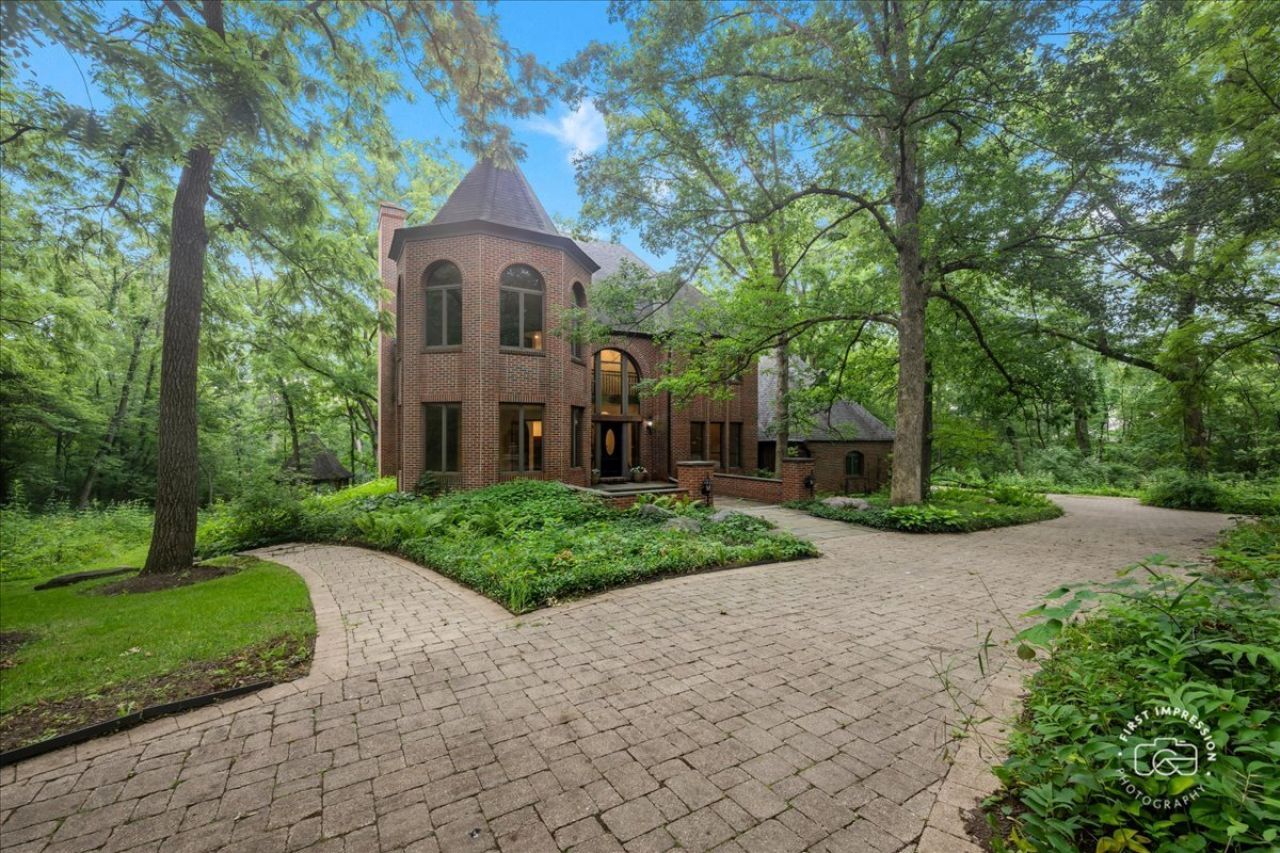
LOCATION ~ LOCATION! St. Charles Schools! NO HOA! Situated on a STUNNING 2.5 ACRE WOODED LOT, this stately home boasts 4889 sf of finished living space (all levels), 3+1 bedrooms, 3.1 baths, a 3-car garage, and finished basement. Enjoy views of wildlife and natural beauty from every room. MAIN LEVEL highlights include: generous room sizes, hardwood flooring, family room with carved oak mantel and wet bar, a dedicated office with built-ins, sitting room with multiple options, kitchen with cherry cabinetry, table space, butler's pantry, plus a separate dining room with deep oak crown and crystal chandelier. The SECOND LEVEL features a primary suite with H/H WIC, HW flooring, coffee deck, and spacious tiled bath with dual vanity, jetted tub, and separate shower; laundry closet; 2 secondary bedrooms; 4th room was used as an office with HW flooring and built-in bookshelves but could be reconceptualized. The FINISHED basement offers additional living space with a 4th bedroom (English look-out), full bath, and an exercise/craft room; kitchenette adjacent to an expansive rec room; and useable storage space. NEW paint, carpet, garage doors/openers (2026) and hot water heaters (2025). Roof replaced in 2010, HVAC recently serviced. Detailed Features Sheet and Disclosures can be downloaded.
Property Features
Property Type: Residential - Single Family
Basement: Finished, Partial Exposure, Rec/Family Area, Storage Space, Full, Daylight
Basement: Yes
Cooling: Central Air
Fireplaces: 1
Garage: 3
Heating: Natural Gas, Forced Air
Lot Size: 2.55 Acres
Roof Type: Asphalt
Taxes: $14,849
Year Built: 1988
Amenities
Vaulted Ceiling(s)
Cathedral Ceiling(s)
Wet Bar
Built-in Features
Walk-In Closet(s)
Bookcases
Separate Dining Room
Feature Descriptions
Additional rooms: Other Room, Office, Recreation Room, Sitting Room, Exercise Room, Foyer, Storage, Kitchen
Additional Structures: Gazebo
Appliances: Double Oven, Microwave, Dishwasher, Refrigerator, Disposal, Cooktop, Range Hood, Humidifier
Association Includes: None
Bath Features: Whirlpool, Separate Shower, Double Sink
Dining Room: Separate
Exterior: Brick, Frame
Fireplace: Gas Log
Fireplace Location(s): Family Room
Laundry: Upper Level, Laundry Closet
Lot: Wooded, Mature Trees
Lot Dimensions: 397x 219 x 347 x293 x 102
Other Equipment: Water-Softener Owned, Central Vacuum, TV-Cable, CO Detectors, Ceiling Fan(s), Multiple Water Heaters
Parcel#: 0828477003
Parking: Brick Driveway, Garage Door Opener, Yes, Garage Owned, Attached, Garage
Sewer: Septic Tank
Total Rooms: 12
Township: Campton
Water: Well
Room Sizes
Other Room: 15X16
Office: 16X16
Recreation Room: 20X25
Sitting Room: 12X14
Exercise Room: 11X14
Foyer: 8X18
Storage: 9X10
Kitchen- 2nd: 5X7
Bedroom 2: 12X17
Bedroom 3: 13X16
Bedroom 4: 11X18
Dining Room: 12X16
Family Room: 21X25
Kitchen: 12X21
Laundry: 3X5
Primary Bedroom: 12X20
Local Schools
High School: St Charles North High School
Middle School: Thompson Middle School
School District: District 303
Listed By / Shown By
Listed By
Agency Name: Baird & Warner Fox Valley - Geneva
Agency Phone: 630-377-1855
Shown By
Agency Title: Key Realty
Agency Phone: 877-539-7589

Estimate Your Payment
Estimated Payment
$ 6,387.13 per month $4,894.50 Principal & Interest $1,237.42 Property Tax $255.21 Homeowner's Insurance
3n221 Springwood Lane | MLS# 12619048
This single family home located at 3n221 Springwood Lane, Elburn, IL 60119 is currently listed for sale with an asking price of $875,000. This property was built in 1988 and has 4 bedrooms and 3 full and 1 partial baths with 4889 sq. ft. 3n221 Springwood Lane is located within the District 303 school district. Search Elburn real estate on www.ikeyrealty.com today.