
BEDS4
BATHS2 full
SQUARE FEET2,288
MLS#TB8520253
STATUSActive
PROPERTY TYPEResidential - Single Family
SUBDIVISIONWHITEHILL
Property Description
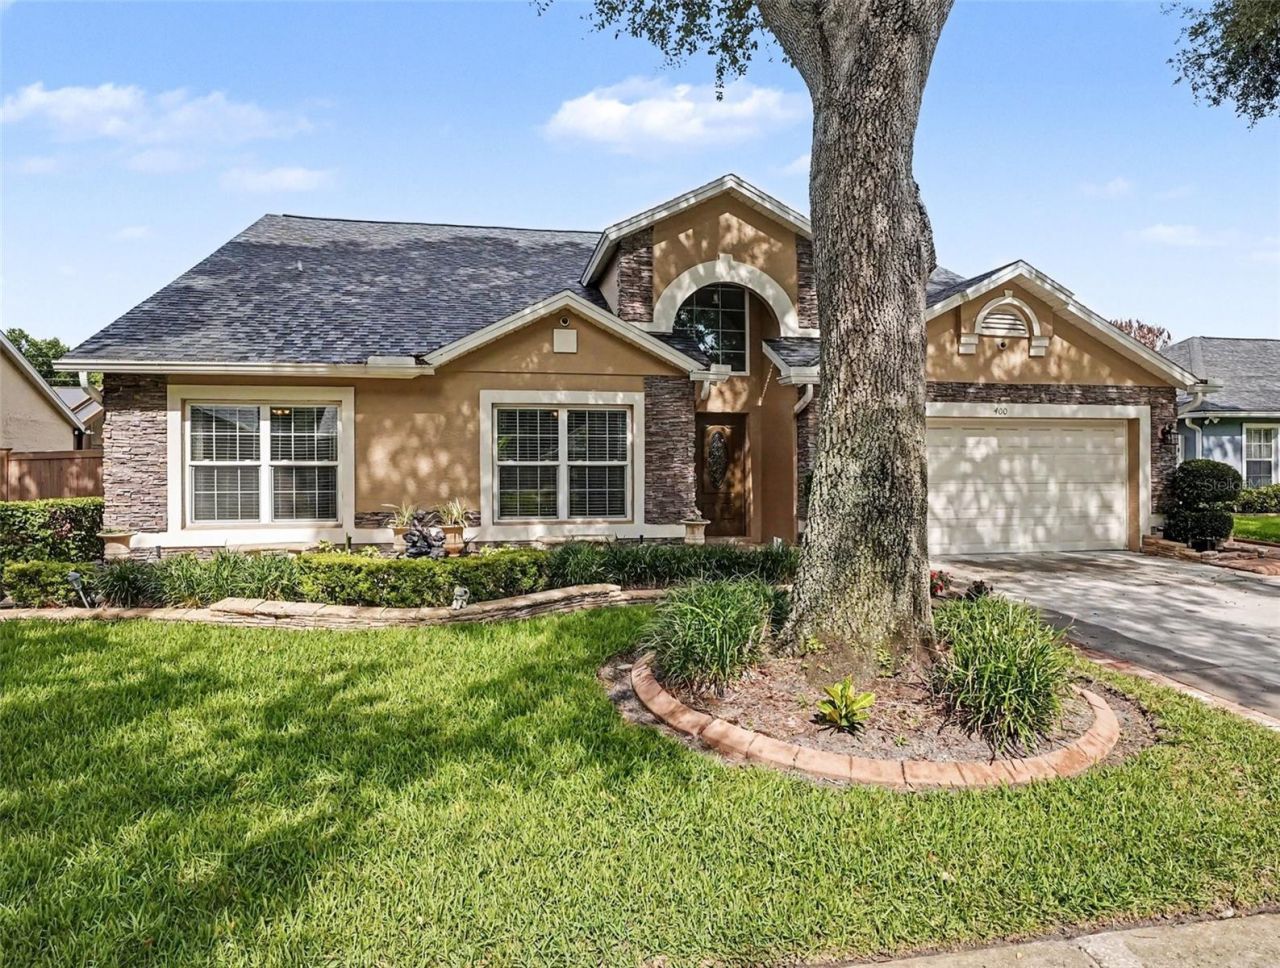
Set on a well-kept lot in Ocoee, this 4-bedroom, 2-bath home with 2,288 sq ft offers a thoughtful layout with vaulted ceilings, a granite kitchen, a glass-enclosed sunroom, and a stone accent facade that gives it standout curb appeal.Inside, the open floor plan flows naturally from the living room into the kitchen, which features granite countertops, a granite tile backsplash, raised-panel cabinetry, and a peninsula with sink. All stainless appliances are approximately 4 years old and include the refrigerator, stove, microwave, washer, and dryer.The primary suite offers a well-appointed en-suite bath with dual granite vanities, a soaking tub, and a separate walk-in shower. The glass-enclosed sunroom off the main living area adds a versatile bonus space that works year-round. Step outside to a fenced backyard with a brick paver patio and a storage shed - a complete outdoor setup for everyday Florida living.The attached 2-car garage, mature landscaping, and proximity to shopping, dining, parks, and major commuter routes make this a well-rounded option in a convenient Ocoee location.
Property Features
Property Type: Residential - Single Family
Cooling: Central Air
Garage: 2 car attached
Heating: Central
Lot Size: 0.20 Acres
Roof Type: Shingle
Stories: 1.0
Taxes: $3,000
Year Built: 1994
Amenities
Ceiling Fans(s)
Eat-in Kitchen
Open Floorplan
Stone Counters
Vaulted Ceiling(s)
Walk-In Closet(s)
Lighting
Sidewalk
Sliding Doors
Feature Descriptions
Appliances: Dryer, Microwave, Range, Refrigerator, Washer
Days on Site: 9
Directions: From FL-429, take Exit 26 for West Colonial Dr. and head east. Turn left onto S Clarke Rd, then right onto White Rd. Continue and turn left onto Misty Meadow Dr. The property at 400 Misty Meadow Dr will be on the right.
Exterior: Block, Concrete, Stucco
Flood Zone Code: X
Flooring: Ceramic Tile, Laminate
Foundation: Slab
HOA Fee: 589/ Annually
HOA Y/N: Yes
Home Warranty Y/N: No
Listing Terms: Cash, Conventional, FHA, VA Loan
Lot: Corner Lot, Landscaped, Sidewalk, Paved
Lot Dimensions: 0.2
Ownership: Fee Simple
Patio/Porch: Covered, Enclosed, Rear Porch, Screened
Pets Allowed: Yes
Pets Restrictions: Please verify with city and county restrictions.
Property Attached Y/N: No
Property Sub-Type: Single Family Residence
Sewer: Public Sewer
Showing Instructions: See Remarks, ShowingTime
Special Sale Provisions: None
Utilities: BB/HS Internet Available, Cable Available, Electricity Available, Phone Available, Sewer Available, Water Available
Vegetation: Mature Landscaping, Trees/Landscaped
Water: Public
Water Access Y/N: No
Zoning: R-1A
Room Sizes
Family Room: 15x13
Kitchen: 10x11
Dining Room: 13x20
Living Room: 20x17
Primary Bedroom: 13x13
Primary Bathroom: 9x13
Bedroom 2: 10x14
Bedroom 3: 10x10
Bedroom 4: 12x13
Laundry: 6x5
Bathroom 2: 10x5
Dinette: 10x9
Listed By / Shown By
Listed By
Agency Name: LPT REALTY, LLC
Agency Contact: 877-366-2213
Shown By
Agency Title: Key Realty
Agency Phone: 877-539-7589

Estimate Your Payment
Estimated Payment
$ 2,751.29 per month $2,377.33 Principal & Interest $250.00 Property Tax $123.96 Homeowner's Insurance
400 Misty Meadow Drive | MLS# TB8520253
This single family home located at 400 Misty Meadow Drive , Ocoee, FL 34761 is currently listed for sale with an asking price of $425,000. This property was built in 1994 and has 4 bedrooms and 2 full baths with 2288 sq. ft. Misty Meadow Drive is located in the WHITEHILL subdivision. Search WHITEHILL real estate on www.ikeyrealty.com today.