
BEDS4
BATHS1 full
SQUARE FEET1,884
MLS#22108755
STATUSActive
PROPERTY TYPEResidential - Single Family
SUBDIVISIONNo Subdivision
Property Description
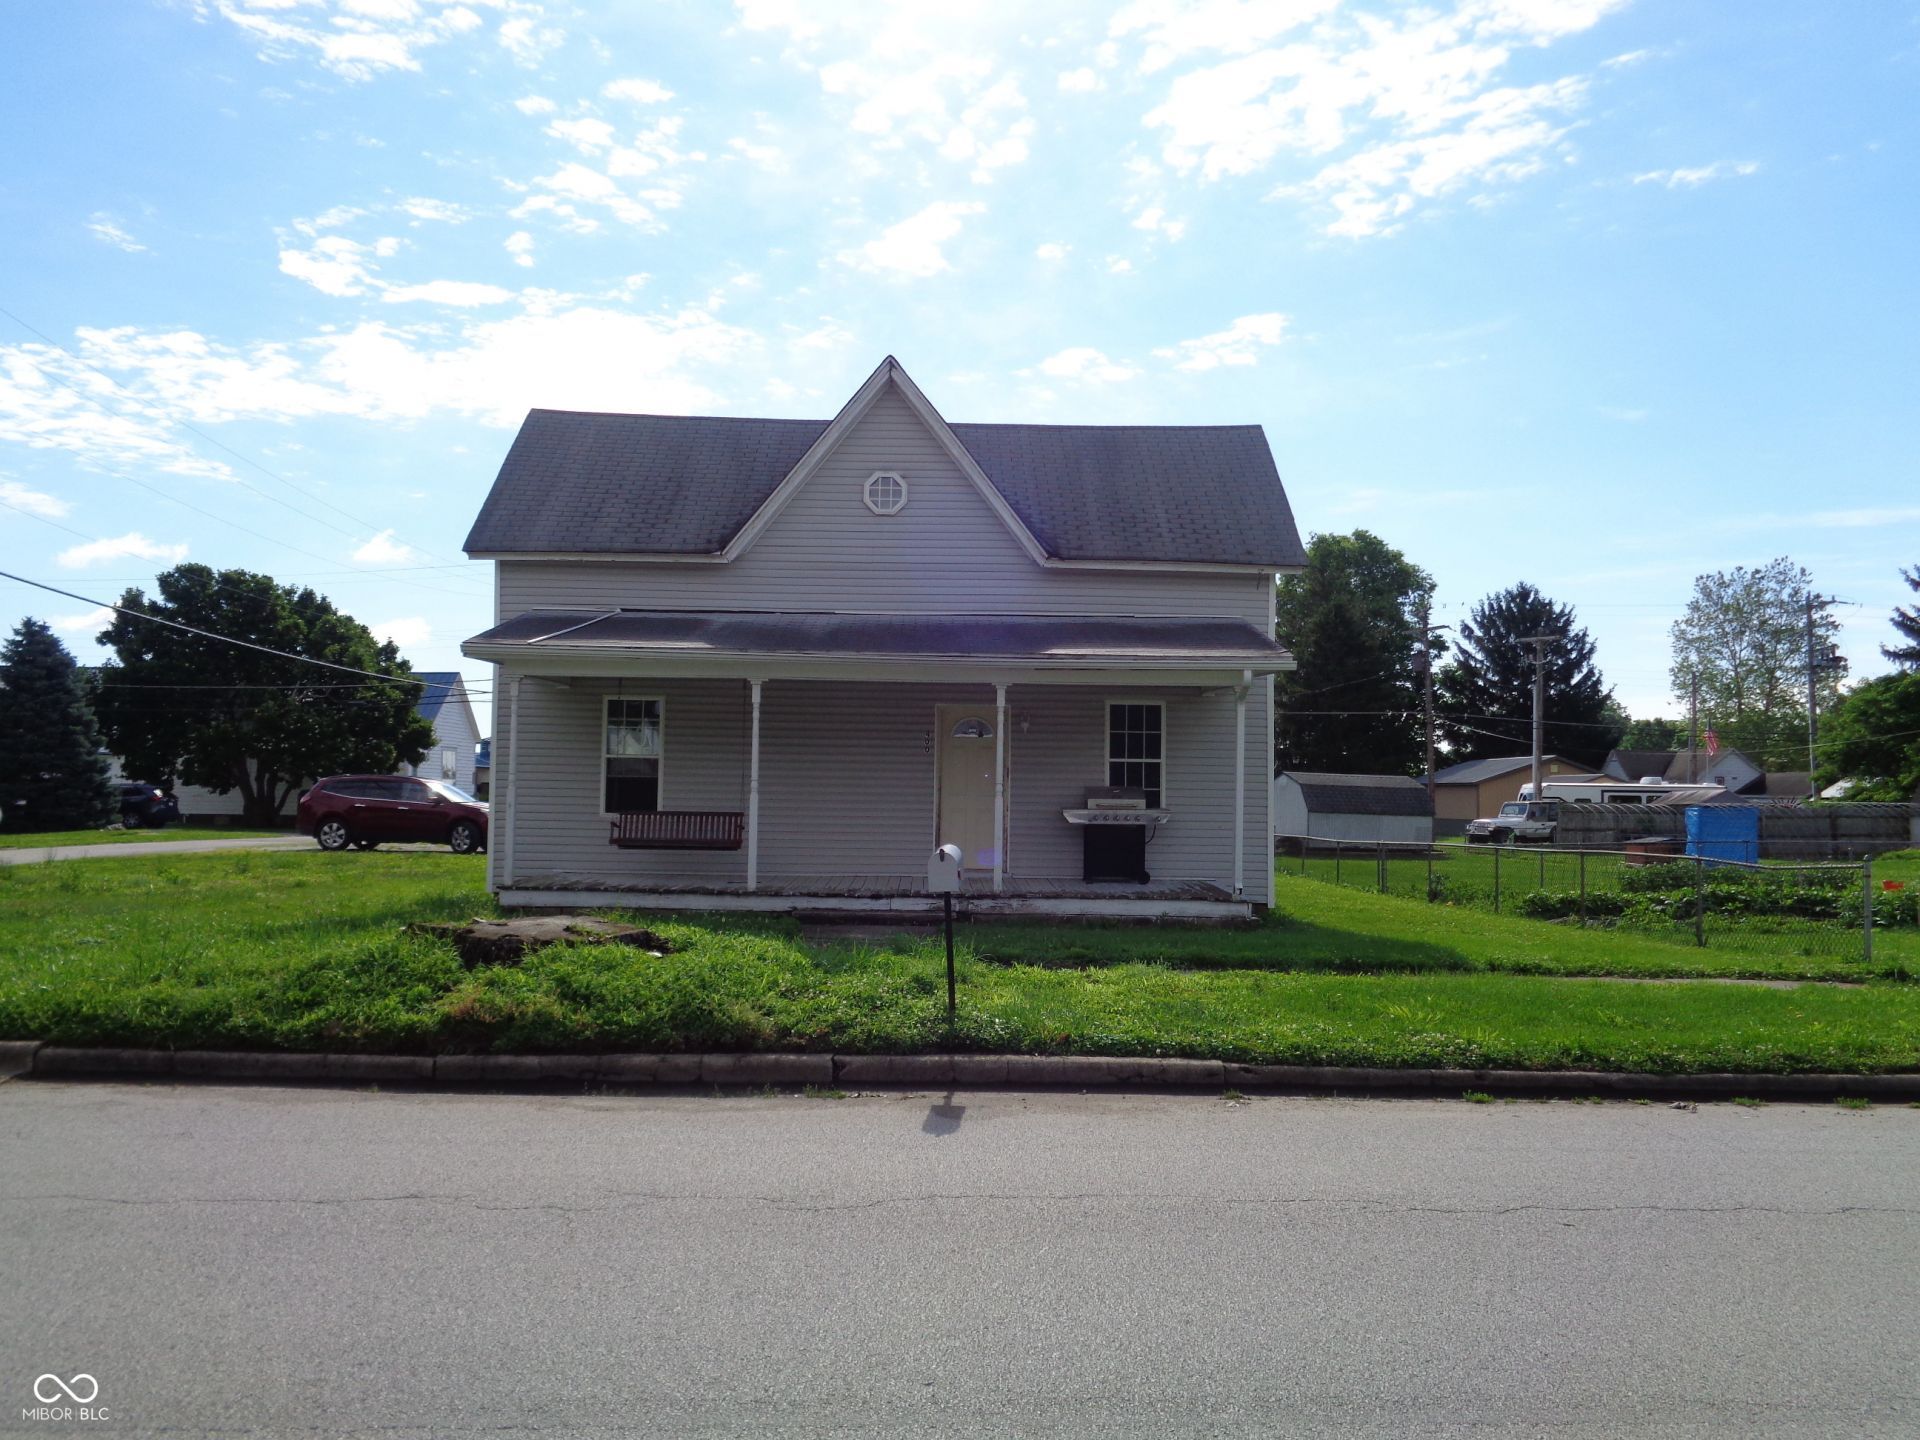
Welcome to this inviting storyandahalf home nestled along a quiet city street in Cayuga. With 4 bedrooms, 1 full bath, and thoughtful updates throughout, this property blends comfort, convenience, and value. Step onto the covered front porch, perfect for morning coffee or evening relaxation, and then into a home designed for easy living. The main level features a spacious living room, dining room, kitchen, two bedrooms, and a utility room with a backdoor entrance-ideal for everyday functionality. Upstairs, you'll find two additional bedrooms, offering flexible space for family, guests, or a home office. 2024: New AC system 2024: New kitchen cabinets 2024: New vinyl flooring in kitchen, laundry, and bath 2026: New PEX plumbing throughout entire home 2026: New carpet in living and dining rooms
Property Features
Property Type: Residential - Single Family
Cooling: Central Air
Heating: Forced Air, Propane
Home Style: Traditional
Lot Size: 0.19 Acres
Stories: 1.5
Taxes: $1,100
Year Built: 1890
Appliances
Dryer
Electric Water Heater
Electric Oven
Refrigerator
Washer
Range Hood
Feature Descriptions
Bath: 1(Full-Main)
Days on Site: 38
Eating Area: Dining Combo/Kitchen, Formal Dining Room
Exterior: Vinyl Siding
Formal Dining: Yes
Foundation: Cellar, Block
InteriorFeatures: Eat-in Kitchen
Total Rooms: 8
Utility Options: Electricity Connected
Water: Public
Room Sizes
Living Room: 14x15
Dining Room: 15x15
Kitchen: 13x13
Utility Room: 10x13
Primary Bedroom: 15x13
Bedroom 2: 13x9
Bedroom 3: 13x15
Bedroom 4: 11x15
Local Schools
High School: North Vermillion High School
Elementary School: North Vermillion Elementary School
Listed By / Shown By
Listed By
Agency Name: simpler.realestate
Agency Phone: 812-923-7050
Shown By
Agency Title: Key Realty
Agency Phone: 877-539-7589

Estimate Your Payment
Estimated Payment
$ 974.47 per month $839.06 Principal & Interest $91.67 Property Tax $43.75 Homeowner's Insurance
400 S Division Street | MLS# 22108755
This single family home located at 400 S Division Street, Cayuga, IN 47928 is currently listed for sale with an asking price of $150,000. This property was built in 1890 and has 4 bedrooms and 1 full baths with 1884 sq. ft. S Division Street is located in the No Subdivision subdivision. Search No Subdivision real estate on www.ikeyrealty.com today.