
BEDS3
BATHS2 full
SQUARE FEET1,618
MLS#1891342
STATUSActive
PROPERTY TYPEResidential - Single Family
SCHOOLThree Rivers S
Property Description
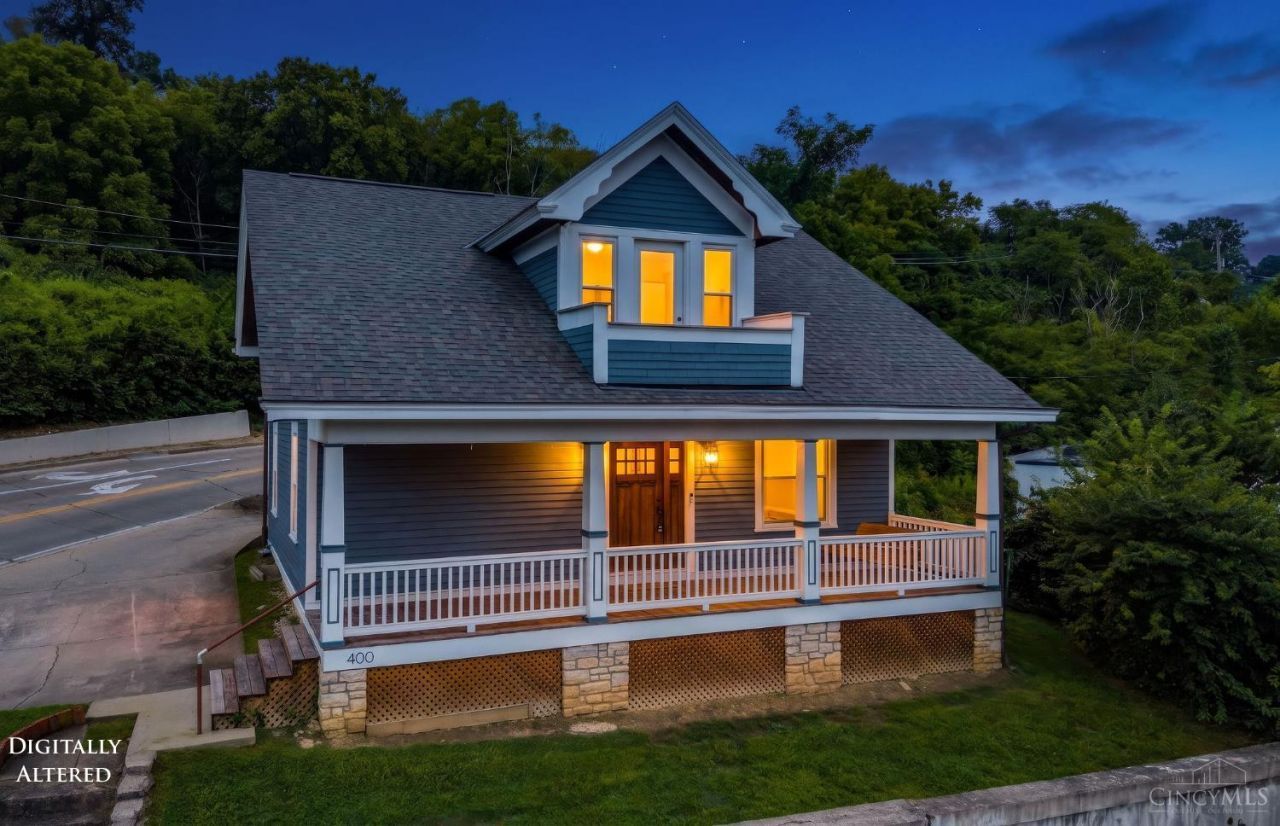
Thinking of an urban condo? Consider the space, character and convenience of this roomy 1,618 sq ft Craftsman-style home! An easy-care yard, covered front porch stretching the full width of the house, porch swing & river view create a welcoming outdoor space. Inside, the open floor plan features 9ft ceilings, an equipped kitchen w/ breakfast bar, first-floor owner's suite w/ adjoining full bath, and first-floor laundry. Upstairs, a versatile study opens to a balcony with a river view. Two parking pads provide off-street parking. So much has been thoughtfully updated while preserving the character of this already beautiful home! Roof, windows, copper box gutters, downspouts, front door, porch decking & steps, range, washer & dryer (2019); furnace, humidifier & water heater (2023); refrigerator, dishwasher, microwave, first-floor and stair carpeting (2026), while original wood floors remain underneath.
Property Features
Property Type: Residential - Single Family
Basement: Full
Basement: Yes
Cooling: Central Air
Heating: Forced Air, Gas
Home Style: Traditional
Lot Size: 0.23 Acres
Roof Type: Shingle
Stories: 2.0
Taxes: $2,178
Year Built: 1923
Amenities
9Ft + Ceiling
Porch
Feature Descriptions
Appliances: Dishwasher, Dryer, Microwave, Oven/Range, Refrigerator, Washer
Basement Fatures: Concrete Floor, Unfinished, Glass Blk Wind
Days on Site: 1
Exterior: Wood Siding
Foundation: Stone
Garage/Carport: None
Gas: Natural
Great Room: Walkout, Wall-to-Wall Carpet, Wood Floor
Kitchen: Counter Bar, Eat-In, Vinyl Floor, Walkout, Island, Wood Cabinets
Miscellaneous: 220 Volt, Ceiling Fan, Recessed Lights, Smoke Alarm
Parcel #: 5730008000600
Parking: Off Street, Driveway
Primary Bathroom: Shower
Primary Bedroom: Bath Adjoins, Wall-to-Wall Carpet, Wood Floor
Rooms Total: 6
Sewer: Public Sewer
Special View Info: River
SQFT Basement: 899
Study: Walkout
Tax Abatement: No
Water: Public
Water Heater: Electric
Window Features: Vinyl
Room Sizes
Primary Bedroom: 15 X 12 Level - 1
Bedroom 2: 13 X 12 Level - 2
Bedroom 3: 13 X 12 Level - 2
Great Room: 18 X 14 Level - 1
Laundry Room: 11 X 5 Level - 1
Study/Den: 10 X 9 Level - 2
Local Schools
School District: Three Rivers S
Listed By / Shown By
Listed By
Agency Name: Hoeting, REALTORS
Agent Name: Sylvia Kalker
Agency Phone: 513-451-4800
Shown By
Agency Title: Key Realty
Agency Phone: 877-539-7589

Estimate Your Payment
Estimated Payment
$ 1,417.43 per month $1,174.68 Principal & Interest $181.50 Property Tax $61.25 Homeowner's Insurance
400 Three Rivers Parkway | MLS# 1891342
This single family home located at 400 Three Rivers Parkway, North Bend, OH 45052 is currently listed for sale with an asking price of $210,000. This property was built in 1923 and has 3 bedrooms and 2 full baths with 1618 sq. ft. Three Rivers Parkway is located within the Three Rivers S school district. Search North Bend real estate on www.ikeyrealty.com today.