
BEDS4
BATHS1 full
SQUARE FEET1,248
MLS#9073518
STATUSActive
PROPERTY TYPEResidential - Single Family
SCHOOLMansfield City
Property Description
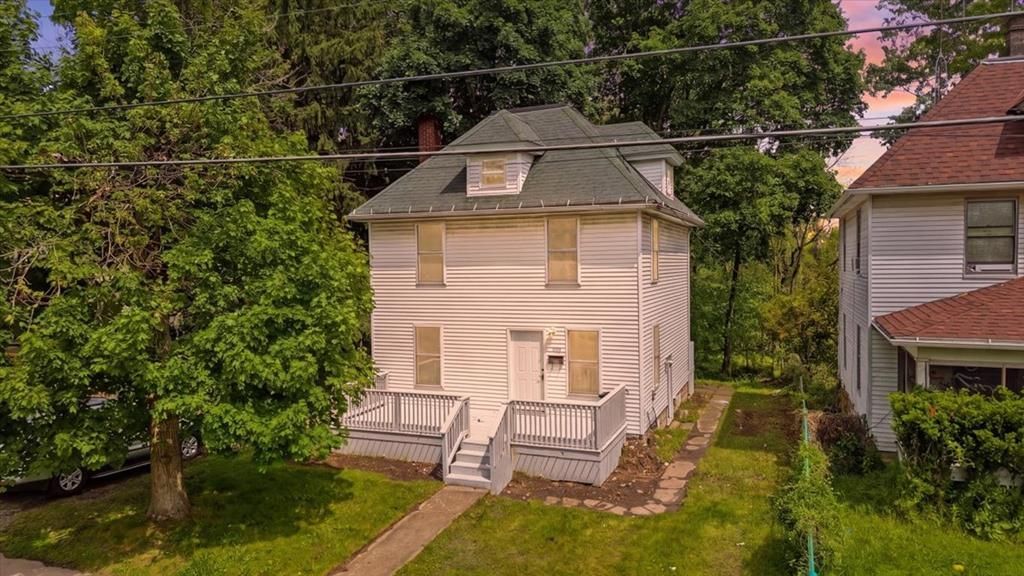
400 W 5th St offers the kind of space and character that is getting harder to find. This 4 bedroom, 1 bath home features tall ceilings, spacious rooms, and natural light that gives the home a warm and comfortable feel throughout. The layout provides flexibility for everyday living with generously sized living areas, a functional kitchen with ample cabinet space, and four bedrooms that offer room to spread out. Original character and classic details give the home personality while still leaving plenty of opportunity to make it your own. Conveniently located near downtown Mansfield, parks, shopping, and restaurants, this property is a great fit for an owner occupant or investor looking for space, charm, and potential.
Property Features
Property Type: Residential - Single Family
Basement: Yes
Basement: Full
Cooling: None
Heating: Forced Air, Natural Gas
Lot Size: 0.17 Acres
Roof Type: Composition
Stories: 2.0
Taxes: $631
Year Built: 1905
Feature Descriptions
Exterior: Vinyl Siding
Financing: Cash, Conventional, FHA, VA Loan
Flooring: Wall/Wall Carpet
Interior: Living Room, Main Level Primary Bedroom
Laundry: Basement
Lot: City Lot
Lot Dimensions: 40 x 180
Parcel #: 0270305508000
Parking: Driveway (Other See Remarks), No Garage
Patio/Porch: Porch-Open
Road Surface: Paved
Rooms Total: 6
Sewer: Public Sewer
SQFT Building Total: 1248
Structure Type: Onsite Built
Water: Public
Windows: Double Pane Windows, Vinyl
Room Sizes
Primary Bedroom: 11.50 X 11.00 Level - Upper
Bedroom 2: 11.50 X 10.00 Level - Upper
Bedroom 3: 11.00 X 9.00 Level - Upper
Bedroom 4: 11.50 X 12.00 Level - Lower
Kitchen: 11.00 X 10.00 Level - Main
Living Room: 11.50 X 12.50 Level - Main
Local Schools
School District: Mansfield City
Listed By / Shown By
Listed By
Agency Name: Dream Huge Realty
Agent Name: Justin Bigelow
Agency Phone: 419-528-8260
Shown By
Agency Title: Key Realty
Agency Phone: 877-539-7589

Estimate Your Payment
Estimated Payment
$ 905.96 per month $811.09 Principal & Interest $52.58 Property Tax $42.29 Homeowner's Insurance
400 W Fifth | MLS# 9073518
This single family home located at 400 W Fifth, Mansfield, OH 44903 is currently listed for sale with an asking price of $145,000. This property was built in 1905 and has 4 bedrooms and 1 full baths with 1248 sq. ft. W Fifth is located within the Mansfield City school district. Search Mansfield real estate on www.ikeyrealty.com today.