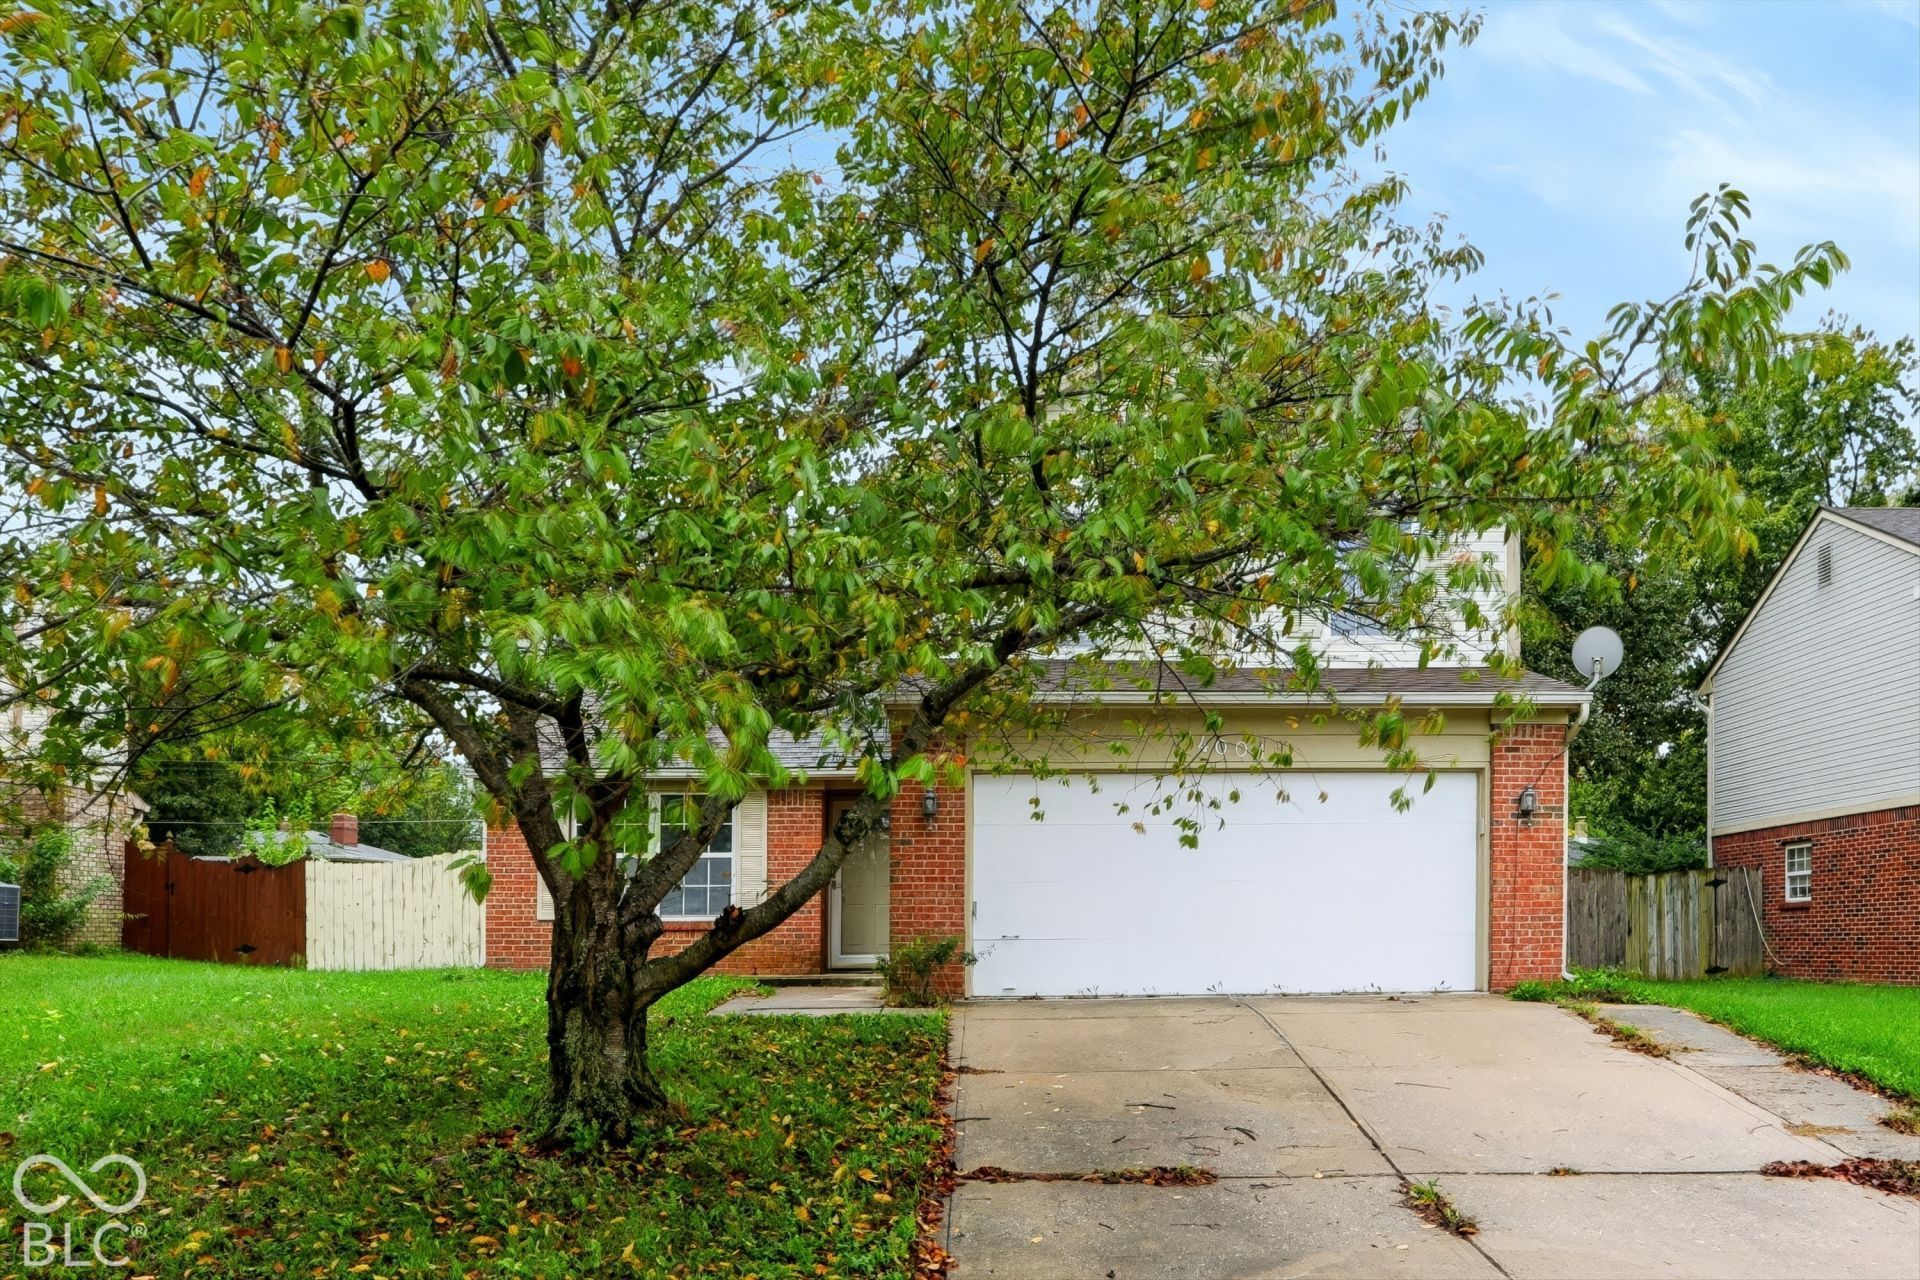

BEDS3
BATHS2 full 1 partial
SQUARE FEET1,654
MLS#22131723
STATUSActive
PROPERTY TYPEResidential - Single Family
SUBDIVISIONMaple Glen
SCHOOLPerry Township Schools
Property Description
Move-In Ready Home in Maple Glen Subdivision! Welcome to this move-in-ready home featuring fresh updates and major improvements for added peace of mind. Recent interior updates, completed in May 2026, include fresh paint, new carpet, and premium vinyl plank flooring throughout. A/C unit replaced in 2025, Water heater and furnace replaced in 2021, Roof replaced in 2020, Solar panels included to help reduce electricity costs. Enjoy the convenience of a great location close to major highways, shopping, and everyday amenities. Offering affordability, updated finishes, and valuable home improvements, this property is ready for its next owner. Move right in and make this house your home!
Property Features
Property Type: Residential - Single Family
Cooling: Central Air
Fireplaces: 1
Garage: 2
Heating: Forced Air, Heat Pump, Electric
Home Style: Traditional
Lot Size: 0.20 Acres
Stories: 2.0
Taxes: $3,358
Year Built: 1994
Appliances
Dishwasher
Disposal
MicroHood
Electric Oven
Refrigerator
Electric Water Heater
Microwave
Washer
Dryer
Feature Descriptions
Barn: Mini
Bath: 2(Full-Upper), 1(Half-Main)
Days on Site: 3
Eating Area: Breakfast Room
Equipment: Security System Owned, Smoke Alarm, Satellite Dish
Exterior: Brick, Vinyl Siding
ExteriorFeatures: Barn Mini, Storage Shed
Fireplace: Family Room, Wood Burning, Living Room
Foundation: Slab
Garage/Parking Infromation: Keyless Entry
InteriorFeatures: Attic Access, Cathedral Ceiling(s), Walk-In Closet(s), Hi-Speed Internet Availbl, Vaulted Ceiling(s)
Outbuilding(s): Yes
Security: yes
Total Rooms: 5
Utility Options: Cable Available
Water: Public
Room Sizes
Kitchen: 16X12
Living Room: 16X15
Primary Bedroom: 14X14
Bedroom 2: 11X10
Bedroom 3: 10X9
Family Room: 20X13
Local Schools
School District: Perry Township Schools
Listed By / Shown By
Listed By
Agency Name: Serving You Realty
Agency Phone: 317-363-4028
Shown By
Agency Title: Key Realty
Agency Phone: 877-539-7589

Estimate Your Payment
Estimated Payment
$ 1,804.15 per month $1,448.77 Principal & Interest $279.83 Property Tax $75.54 Homeowner's Insurance
4001 Maple Manor Drive | MLS# 22131723
This single family home located at 4001 Maple Manor Drive , Indianapolis, IN 46237 is currently listed for sale with an asking price of $259,000. This property was built in 1994 and has 3 bedrooms and 2 full and 1 partial baths with 1654 sq. ft. Maple Manor Drive is located in the Maple Glen subdivision within the Perry Township Schools school district. Search Maple Glen real estate on www.ikeyrealty.com today.