
BEDS4
BATHS2 full
SQUARE FEET1,835
MLS#260010770
STATUSActive
PROPERTY TYPEResidential - Single Family
SUBDIVISIONCurti Ranch 2 Unit 6
Property Description
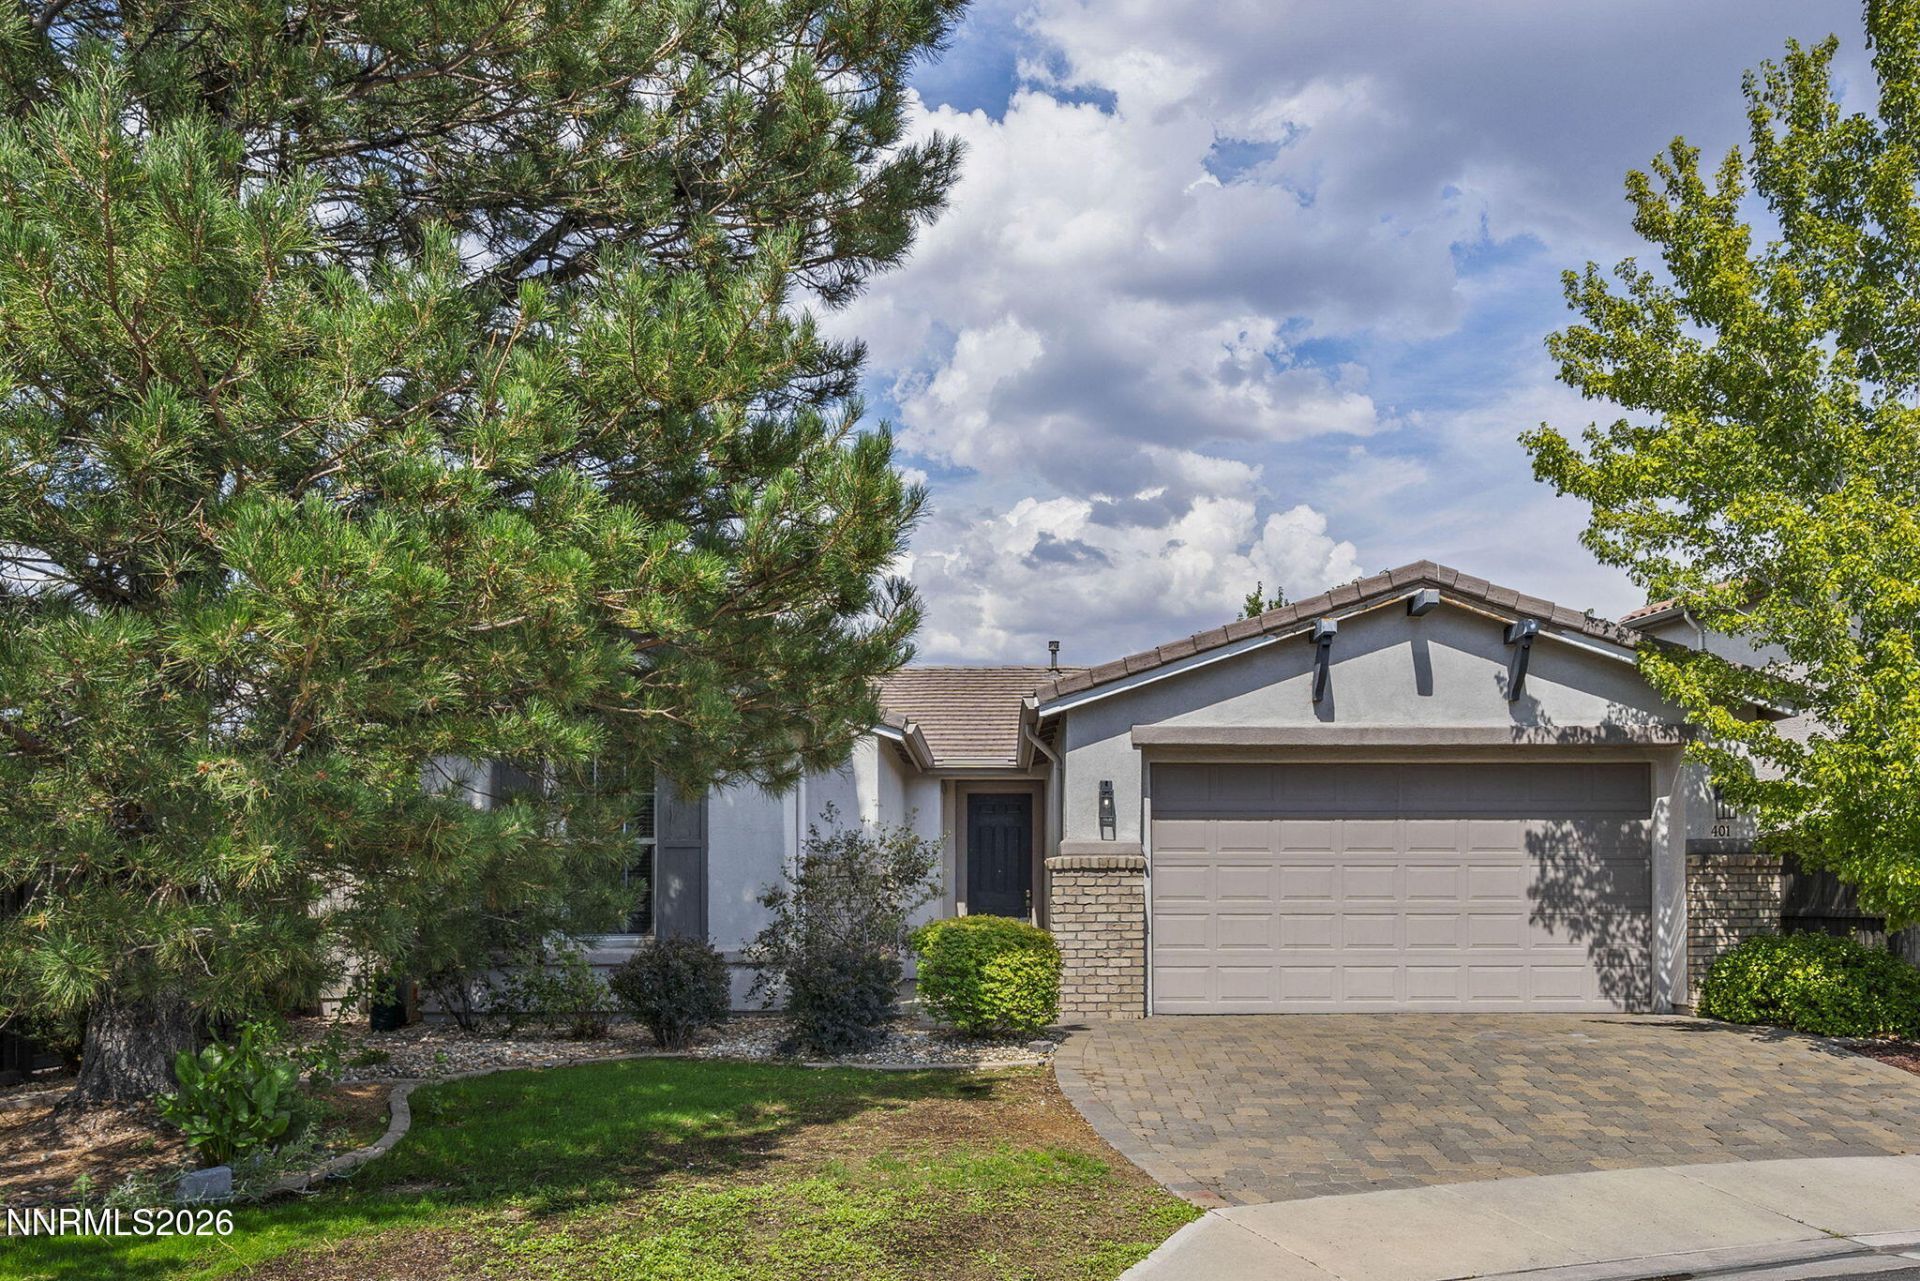
Welcome to 401 Alysheba Ct, a 1,835 sq ft, 4-bedroom, 2-bath home tucked back at the end of a cul-de-sac. The home offers a functional floor plan with plenty of opportunity for the next owner to make it their own. Recent updates include carpet and window blinds within the last three years, along with a newer dishwasher. A surround sound system serves both the living room and back patio, creating a great setup for indoor/outdoor entertaining. The home offers comfortable living spaces and a backyard with plenty of potential to enjoy Reno's outdoor lifestyle. Conveniently located near shopping, dining, schools, and everyday amenities, 401 Alysheba Ct is ready for its next owner.
Property Features
Property Type: Residential - Single Family
Cooling: Central Air, Electric
Fireplaces: 1
Garage: 2 car attached
Heating: Electric, Forced Air, Natural Gas
Lot Size: 0.14 Acres
Roof Type: Tile, Pitched
Stories: 1.0
Taxes: $3,794
Year Built: 2005
Amenities
Ceiling Fan(s)
High Ceilings
No Interior Steps
Smart Thermostat
Breakfast Bar
Kitchen Island
Walk-In Closet(s)
Entrance Foyer
Rain Gutters
Outdoor Speakers
Feature Descriptions
Additional Rooms: Entrance Foyer
Association Fee Includes: Common Area - Maintenance
City Limits: Yes
Construction Type: Site/Stick-Built
Cooling Y/N: Yes
Days on Site: 42
Dining: Separate/Formal Room, Kitchen Combination
Exterior: Stucco
Family Room: Great Room, High Ceilings
Fencing: Back Yard, Full
Fireplace: Gas, Living Room
Fireplace Y/N: Yes
Flooring: Carpet, Ceramic Tile, Laminate
Foundation: Slab
Heating Y/N: Yes
HOA Fee: $66.67/MonthlyAppliances:
HOA Y/N: Yes
Kitchen: Breakfast Bar, Built-In Dishwasher, Built-In Microwave, Disposal, Kitchen Island
Laundry Features: Washer Hookup, Laundry Room, Cabinets, Gas Dryer Hookup
Living Room: Great Room, Separate/Formal Room
Lot Features: Cul-De-Sac, Landscaped, Level, Sprinklers In Front, Sprinklers In Rear
Master Bedroom: Ceiling Fan(s), High Ceilings, Double Sinks, Shower Stall, Walk-In Closet(s)
OtherStructures: None
Parcel #: 140-571-37
Parking: Attached, Garage, Garage Door Opener
Patio/Porch: Patio, Uncovered
Road Frontage: Public
Road Responsibility: Public Maintained Road
Security Features: Smoke Detector(s)
Sewer: Public Sewer
Special View Info: Peek
Sprinklers: Automatic, Drip System, Front, Rear
SQFT Living: 1835
Utilities: Cable Available, Electricity Available, Natural Gas Available, Phone Available, Sewer Available, Water Available, Internet Available, Water Meter Installed
Water: Public
Water Rights Y/N: No
Window Features: Blinds, Double Pane Windows, Vinyl Frames
Local Schools
High School: Galena
Middle School: Marce Herz
Elementary School: Brown
Listed By / Shown By
Listed By
Agency Name: Chase International-Damonte
Agent Name: Thomas Peregrin
Agency Phone: 775-850-5900
Agent Phone: 775-691-9356
Shown By
Agency Title: Key Realty
Agency Phone: 877-539-7589

Estimate Your Payment
Estimated Payment
$ 4,053.38 per month $3,552.01 Principal & Interest $316.17 Property Tax $185.21 Homeowner's Insurance
401 Alysheba Court | MLS# 260010770
This single family home located at 401 Alysheba Court, Reno, NV 89521 is currently listed for sale with an asking price of $635,000. This property was built in 2005 and has 4 bedrooms and 2 full baths with 1835 sq. ft. Alysheba Court is located in the Curti Ranch 2 Unit 6 subdivision. Search Curti Ranch 2 Unit 6 real estate on www.ikeyrealty.com today.