
BEDS3
BATHS2 full
SQUARE FEET1,680
MLS#1063564
STATUSActive
PROPERTY TYPEResidential - Manufactured Home
SUBDIVISIONCrystal Lakes
SCHOOLPoudre
Property Description
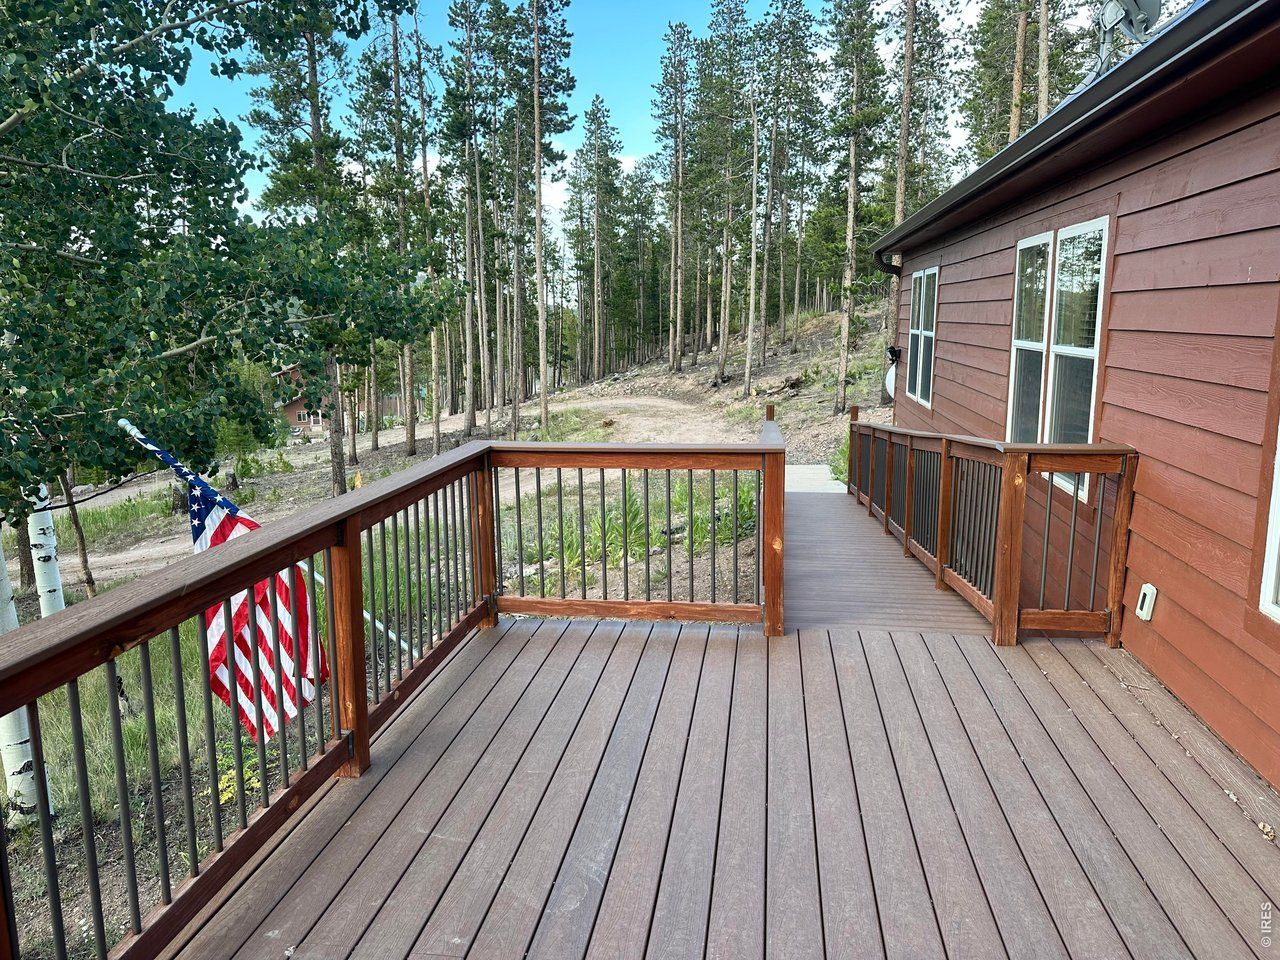
Escape to the mountains and enjoy the perfect blend of comfort, adventure, and Colorado beauty in this charming Crystal Lakes retreat. This well-maintained home offers 3 spacious bedrooms, each featuring walk-in closets, and 2 bathrooms - each with their own jetted tubs, providing plenty of room for family and guests. The inviting main level, a cozy propane fireplace, built-in bookshelves, and an open-concept kitchen complete with a large island, double Wolf electric ovens, a Wolf gas cook top with a commercial fan, and abundant cabinetry. All appliances are included, including the 3-tier dishwasher, clothes washer and dryer, and refrigerator; making this home truly move-in ready. Step outside and take in the peaceful mountain setting from the large deck; perfect for entertaining or simply soaking in the fresh alpine air. This property offers access to private lakes, world-class fishing, and endless opportunities to enjoy the outdoors. The freshly mitigated 2.57 acre property with 2 driveways, Generac System, metal roof, and propane tank make this home a turn-key dream!
Property Features
Property Type: Residential - Manufactured Home
Basement: None
Heating: Forced Air
Lot Size: 2.57 Acres
Roof Type: Metal
Stories: 1.0
Taxes: $2,541
Year Built: 2001
Amenities
Separate Dining Room
Open Floorplan
Walk-In Closet(s)
Kitchen Island
Split Bedroom Plan
Feature Descriptions
Accessibility: Ramp Access
Appliances: Electric Range, Gas Range, Double Oven, Dishwasher, Refrigerator, Washer, Dryer, Microwave, Some Furniture
Association Fee: $799/Annually
Days on Site: 35
Exterior: Wood Siding, Other
Fireplace Features: Living Room
HOA Y/N: Yes
Lot Features: Wooded, Sloping Lot
Parcel Number: R0263079
Parking Features: None
SQ FT Main: 1680
SQ FT Total: 1680
Structure Type: Manufactured House
Utilities: Electricity Available, Propane
Water: Well
Window Features: Window Coverings
Wooded: Yes
Local Schools
High School: Poudre
Middle School: Cache La Poudre
Elementary School: Cache La Poudre
School District: Poudre
Listed By / Shown By
Listed By
Agency Name: Four Peaks Real Estate
Agency Contact: 9705183110
Shown By
Agency Title: Key Realty
Agency Phone: 877-539-7589

Estimate Your Payment
Estimated Payment
$ 2,565.90 per month $2,237.49 Principal & Interest $211.75 Property Tax $116.67 Homeowner's Insurance
401 Blackfoot Rd | MLS# 1063564
This home located at 401 Blackfoot Rd, Red Feather Lakes, CO 80545 is currently listed for sale with an asking price of $400,000. This property was built in 2001 and has 3 bedrooms and 2 full baths with 1680 sq. ft. Blackfoot Rd is located in the Crystal Lakes subdivision within the Poudre school district. Search Crystal Lakes real estate on www.ikeyrealty.com today.