
BEDS3
BATHS2 full 1 partial
SQUARE FEET1,630
MLS#12749777
STATUSNew
PROPERTY TYPEResidential - Single Family
SUBDIVISIONParkwood
SCHOOLDistrict U46
Property Description
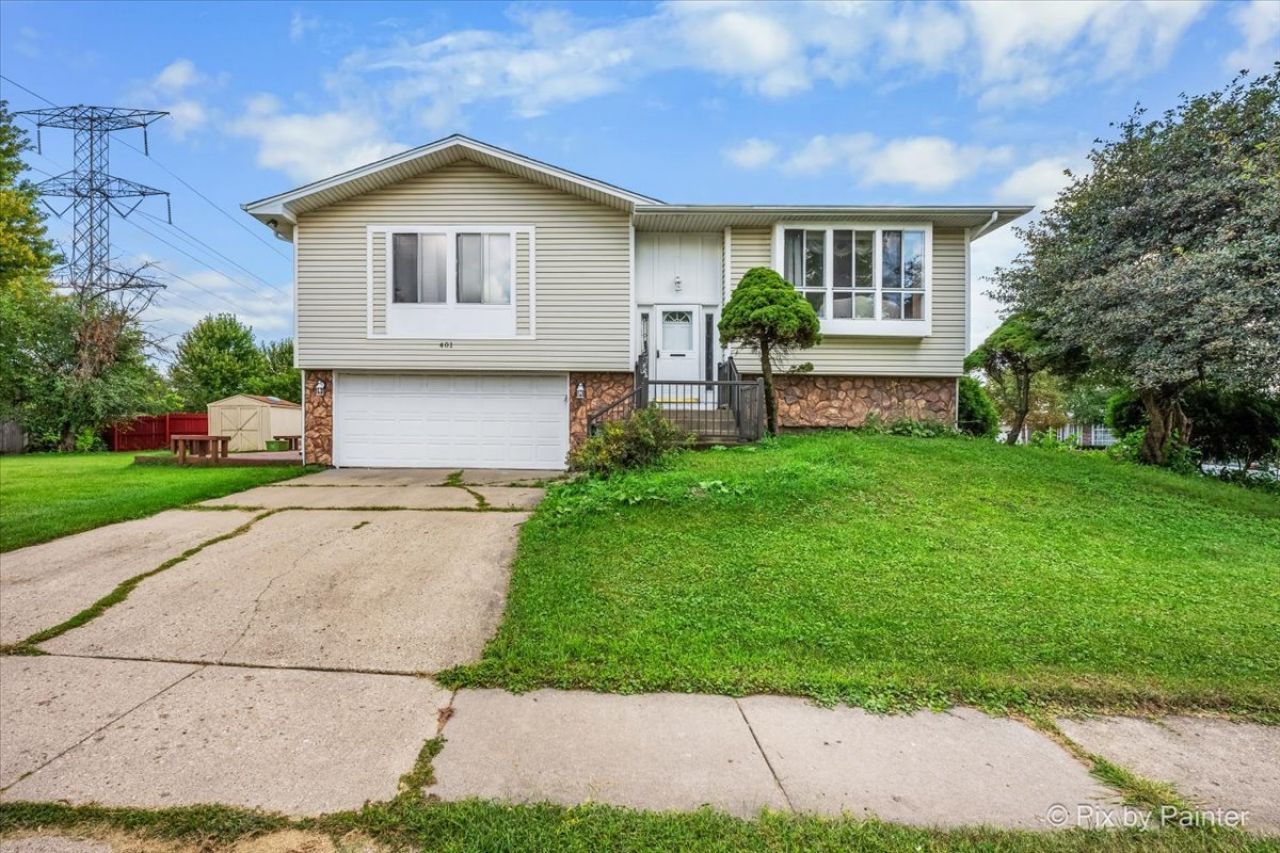
Welcome to 401 Longford! This spacious 3-bedroom, 2.5-bath home offers a versatile layout with plenty of room to enjoy and entertain. Step inside to a bright living room featuring beautiful hardwood floors and a large picture window that fills the space with natural light. The kitchen offers ample cabinetry and opens to the adjoining dining area. A spacious renovated family/entertainment room provides even more living space and features laminate flooring, recessed lighting, and a built-in bar with seating-perfect for hosting family and friends. The home offers three bedrooms, 2.5 baths, and an attached 2-car garage. Outside, enjoy the deck and an extra-large yard with plenty of green space for outdoor entertaining, gardening, or recreation. Solar panels provide an additional energy-efficient feature. Conveniently located near shopping, dining, parks, schools, and major roadways. Plenty of space inside and out! Many updates done recently! Come see everything this home has to offer!
Property Features
Property Type: Residential - Single Family
Basement: None
Cooling: Central Air
Garage: 2
Heating: Natural Gas
Home Style: Raised Ranch
Lot Size: 0.21 Acres
Roof Type: Asphalt
Taxes: $5,816
Year Built: 1979
Feature Descriptions
Additional rooms: No additional rooms
Additional Structures: Shed(s)
Appliances: Range, Refrigerator, Washer, Dryer
Association Includes: None
Dining Room: Separate
Exterior: Vinyl Siding, Stone
Lot: Corner Lot
Lot Dimensions: 133X73
Other Equipment: CO Detectors
Parcel#: 06171080010000
Parking: Concrete, Garage Door Opener, Yes, Attached, Garage
Sewer: Public Sewer
Total Rooms: 7
Township: Hanover
Water: Public
Room Sizes
Bedroom 2: 13X10
Bedroom 3: 10X9
Dining Room: 11X10
Family Room: 22X17
Kitchen: 11X10
Laundry: 5X5
Living Room: 21X13
Primary Bedroom: 13X11
Local Schools
School District: District U46
Listed By / Shown By
Listed By
Agency Name: GREAT HOMES REAL ESTATE, INC.
Agency Phone: 847-930-5080
Shown By
Agency Title: Key Realty
Agency Phone: 877-539-7589

Estimate Your Payment
Estimated Payment
$ 2,749.95 per month $2,153.02 Principal & Interest $484.67 Property Tax $112.26 Homeowner's Insurance
401 Longford Drive | MLS# 12749777
This single family home located at 401 Longford Drive , Elgin, IL 60120 is currently listed for sale with an asking price of $384,900. This property was built in 1979 and has 3 bedrooms and 2 full and 1 partial baths with 1630 sq. ft. Longford Drive is located in the Parkwood subdivision within the District U46 school district. Search Parkwood real estate on www.ikeyrealty.com today.