
BEDS4
BATHS2 full
SQUARE FEET2,680
MLS#310753
STATUSActive
PROPERTY TYPEResidential - Single Family
SCHOOLKenton
Property Description
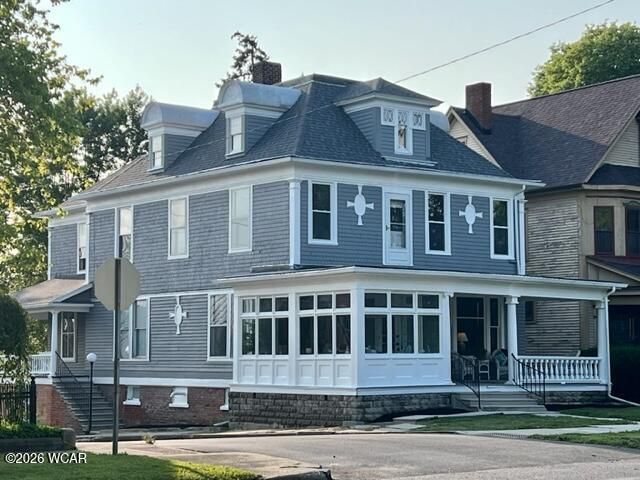
Spacious and gracious... This large, restored home targets todays multi-taskers beautifully. Completingthe total picture in this 4 bedroom, 2 bath home is the impressive old-world charm with beautiful woodwork and staircase, handy pocket doors, back staircase, Updated kitchen and baths and large sunroom. This home is even more convenient thanks to the 1 car attached garage and the 3-car detached garage, newer roof, exterior and interior paint, central air unit, plumbing and electric.
Property Features
Property Type: Residential - Single Family
Cooling: Central Air
Garage: 4 car attached
Heating: Forced Air
Home Style: Other
Lot Size: 35 X 165
Taxes: $1,140
Year Built: 1900
Feature Descriptions
Additional Structures: Garage(s)
Appliances: Dishwasher, Dryer, Refrigerator, Microwave, Range
Days on Site: 3
Dining Room: Family/Dining Room Combo, Eat-in Kitchen
Exterior: Wood Siding
Flooring: Tile, Wood, Vinyl, Hardwood
Foundation: Other
Lot Dimensions: 35 X 165
lot features: Corner Lot
Parcel #: 36-370027.0000
Parking: Attached, Garage Door Opener, Detached
Patio/Porch: Porch, Deck, Patio, Covered
Rooms Total: 8
Sewer: Public Sewer
Utilities: Cable Available, Natural Gas Connected, Electricity Connected, Water Connected
Water: Public
Room Sizes
Living Room: 14.00 X 20.00 Level - M
Kitchen: 16.00 X 15.00 Level - M
Dining Room: 14.00 X 20.00 Level - M
Family Room: 13.00 X 16.00 Level - M
Bedroom 1: 16.00 X 13.00 Level - S
Bedroom 2: 12.00 X 13.00 Level - S
Bedroom 3: 14.00 X 16.00 Level - S
Bedroom 4: 14.00 X 15.00 Level - S
Local Schools
School District: Kenton
Listed By / Shown By
Listed By
Agency Name: Century 21 Sunway Realty-Kenton
Agent Name: Becky Reed
Agency Phone: (419) 675-2333
Shown By
Agency Title: Key Realty
Agency Phone: 877-539-7589

Estimate Your Payment
Estimated Payment
$ 1,495.72 per month $1,331.30 Principal & Interest $95.00 Property Tax $69.42 Homeowner's Insurance
401 N Detroit Street | MLS# 310753
This single family home located at 401 N Detroit Street, Kenton, OH 43326 is currently listed for sale with an asking price of $238,000. This property was built in 1900 and has 4 bedrooms and 2 full baths with 2680 sq. ft. N Detroit Street is located within the Kenton school district. Search Kenton real estate on www.ikeyrealty.com today.