
BEDS2
BATHS2 full
SQUARE FEET1,581
MLS#1885246
STATUSPending
PROPERTY TYPEResidential - Condominium
SUBDIVISIONVillas At Tartan Glen Phase VIII
SCHOOLMilford Ex Vill
Property Description
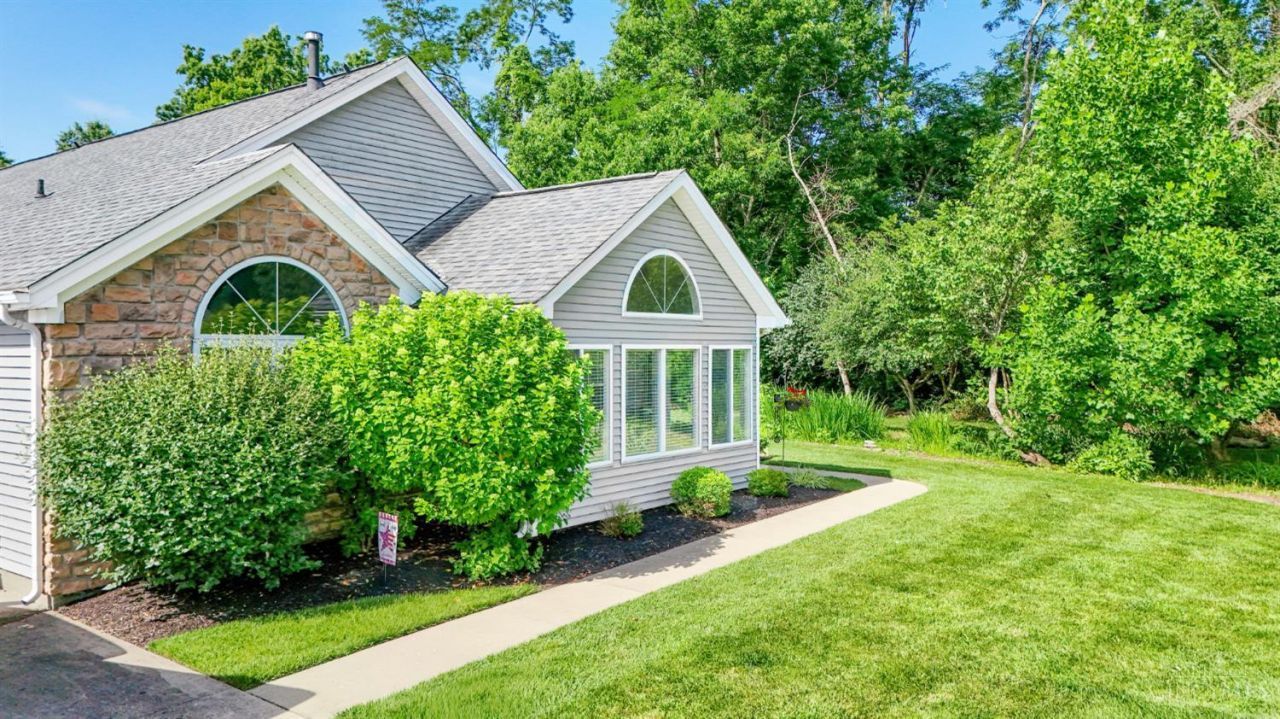
Very Charming Condo Located at 401 St Andrews cir. in the highly Desirable Miami Township Area of Clermont County This well- Maintained Two Bedroom, Two full Bath home features spacious Vaulted ceilings that create an open and airy feel throughout. The two-car Garage provides convenience living. Enjoy comfortable living in a sought-after Community.
Property Features
Property Type: Residential - Condominium
Basement: None
Cooling: Central Air
Fireplaces: 1
Garage: 2
Heating: Electric, Forced Air
Home Style: Ranch
Roof Type: Shingle
Stories: 1.0
Taxes: $3,094
Year Built: 2006
Amenities
Vaulted Ceiling
Feature Descriptions
Access: Paved Road, State Highway
Appliances: Dishwasher, Dryer, Garbage Disposal, Microwave, Oven/Range, Refrigerator, Washer
Association Includes: MaintenanceExterior, Sewer, SnowRemoval, Trash, Water, AssociationDues, Clubhouse, LandscapingCommunity, Pool, ProfessionalMgt
Association Name: Towne Properties
Condo: Other
Days on Site: 6
Exterior: Stone, Vinyl Siding
Fireplace Features: Gas
Flex Rooms: Bonus Room
Foundation: Slab
Garage/Carport: Garage Attached
Gas: Natural
HOA Fee: 395/Monthly
HOA Y/N: 1
Kitchen: Wood Cabinets, Laminate Floor
Mechanical Systems: Garage Door Opener
Miscellaneous: 220 Volt, Attic Storage, Cable, Ceiling Fan, Recessed Lights
Parcel #: 186610L401
Parking: Driveway
Primary Bathroom: Shower, Other
Primary Bedroom: Bath Adjoins, Vaulted Ceiling, Walk-in Closet, Wall-to-Wall Carpet
Rooms Total: 6
Sewer: Public Sewer
Tax Abatement: Yes
Topography: Level
Unit Entry Level: 1
Water: Public
Water Heater: Electric
Window Features: Double Pane, Vinyl
Room Sizes
Primary Bedroom: 13 X 14 Level - 1
Bedroom 2: 14 X 14 Level - 1
Dining Room: 13 X 9 Level - 1
Entry: 4 X 5 Level - 1
Living Room: 19 X 15 Level - 1
Laundry Room: 6 X 5 Level - 1
Local Schools
School District: Milford Ex Vill
Listed By / Shown By
Listed By
Agency Name: Coldwell Banker Realty
Agent Name: David Sheppard
Agency Phone: 513-474-5000
Shown By
Agency Title: Key Realty
Agency Phone: 877-539-7589

Estimate Your Payment
Estimated Payment
$ 2,170.58 per month $1,817.96 Principal & Interest $257.83 Property Tax $94.79 Homeowner's Insurance
401 St Andrews Circle | MLS# 1885246
This condo located at 401 St Andrews Circle, Miami Twp, OH 45150 is currently listed for sale with an asking price of $325,000. This property was built in 2006 and has 2 bedrooms and 2 full baths with 1581 sq. ft. St Andrews Circle is located in the Villas At Tartan Glen Phase VIII subdivision within the Milford Ex Vill school district. Search Villas At Tartan Glen Phase VIII real estate on www.ikeyrealty.com today.