
BEDS5
BATHS3 full
SQUARE FEET3,024
MLS#26019184
STATUSPending
PROPERTY TYPEResidential - Single Family
SCHOOLGull Lake
Property Description
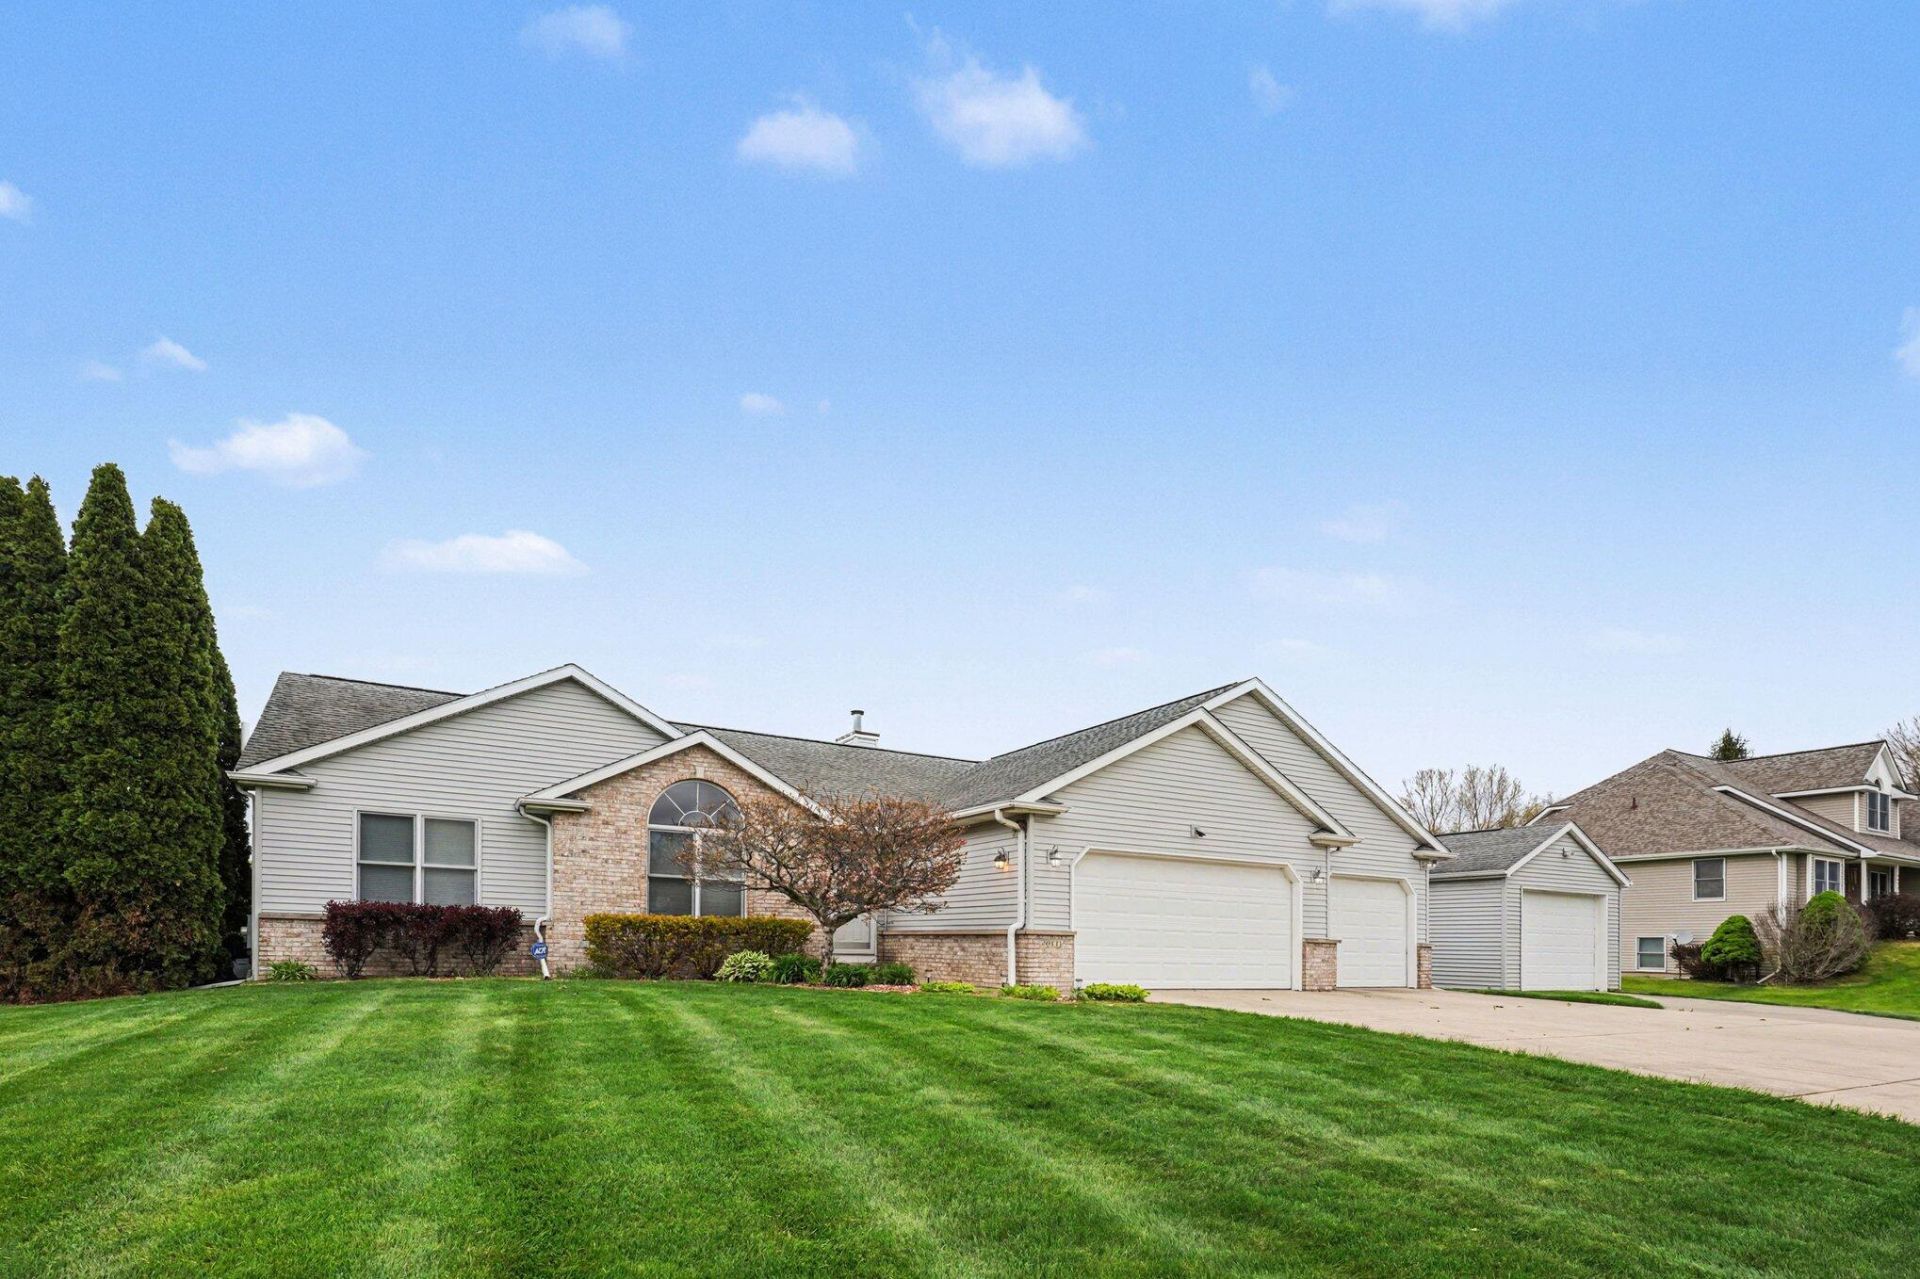
Step into comfort and space with this well maintained 5-bedroom, 3 full bath walkout ranch, perfectly designed for both everyday living and entertaining. The vaulted great room welcomes you with an abundance of natural light and a three-sided fireplace that creates a warm, inviting focal point. The kitchen features rich maple cabinetry, a convenient pantry and a spacious dining area that opens to a deck overlooking the expansive backyard -ideal for gatherings or quiet mornings. The main floor also features a primary suite and 2 generously sized additional bedrooms. The walkout lower level expands your living space with a large family room, a wet bar with Corian countertops, 2 additional bedrooms, and a full bath-perfect for entertaining or multi-generational living. There is ample storage with a 3-stall attached garage plus an additional 16x26 detached garage. This home combines space, functionality and a prime setting. New Rheem furnace 2025.
Property Features
Property Type: Residential - Single Family
Basement: Full, Walk-Out Access
Cooling: Central Air
Fenced: Yes
Fireplaces: 1
Garage: 4 car attached
Heating: Forced Air
Home Style: Ranch
Lot Size: 0.69 Acres
Roof Type: Shingle
Taxes: $6,373
Year Built: 1998
Feature Descriptions
Appliances: Dishwasher, Disposal, Dryer, Microwave, Range, Refrigerator, Washer, Water Softener Owned
Days on Site: 28
Exterior: Brick, Vinyl Siding
Fencing: Fenced Back
Fireplace: Gas Log, Other
Fireplace Y/N: Yes
Interior: Ceiling Fan(s), Garage Door Opener, Pantry
Laundry: Main Level
Lot Dimensions: 140x248x146x18x174
Parcel Number: 07-02-240-020
Parking: Attached
Patio/Porch: Deck, Patio
Road Surface: Paved
Rooms Total: 9
Sewer: Septic Tank
Sub Type: Single Family Residence
Utilities: Cable Connected
Water: Well
Local Schools
School District: Gull Lake
Listed By / Shown By
Listed By
Agency Name: Five Star Real Estate (M6)
Agent Name: Caren L Dermody
Agency Phone: 616-531-0028
Shown By
Agency Title: Key Realty
Agency Phone: 877-539-7589
 | The property comes from the Member MLS's of the Michigan Regional Information Center, LLC (MichRIC). Copyright 2026 Michigan Regional Information Center, LLC (MichRIC). All rights reserved. Information deemed reliable, but not guaranteed. Data Last Updated 05/29/2026. |
Estimate Your Payment
Estimated Payment
$ 3,178.92 per month $2,516.61 Principal & Interest $531.08 Property Tax $131.22 Homeowner's Insurance
4011 Lavender Circle | MLS# 26019184
This single family home located at 4011 Lavender Circle, Galesburg, MI 49053 is currently listed for sale with an asking price of $449,900. This property was built in 1998 and has 5 bedrooms and 3 full baths with 3024 sq. ft. Lavender Circle is located within the Gull Lake school district. Search Galesburg real estate on www.ikeyrealty.com today.