
BEDS3
BATHS2 full
SQUARE FEET1,740
MLS#260010644
STATUSActive
PROPERTY TYPEResidential - Single Family
SUBDIVISIONSouth Pointe Phase 3
Property Description
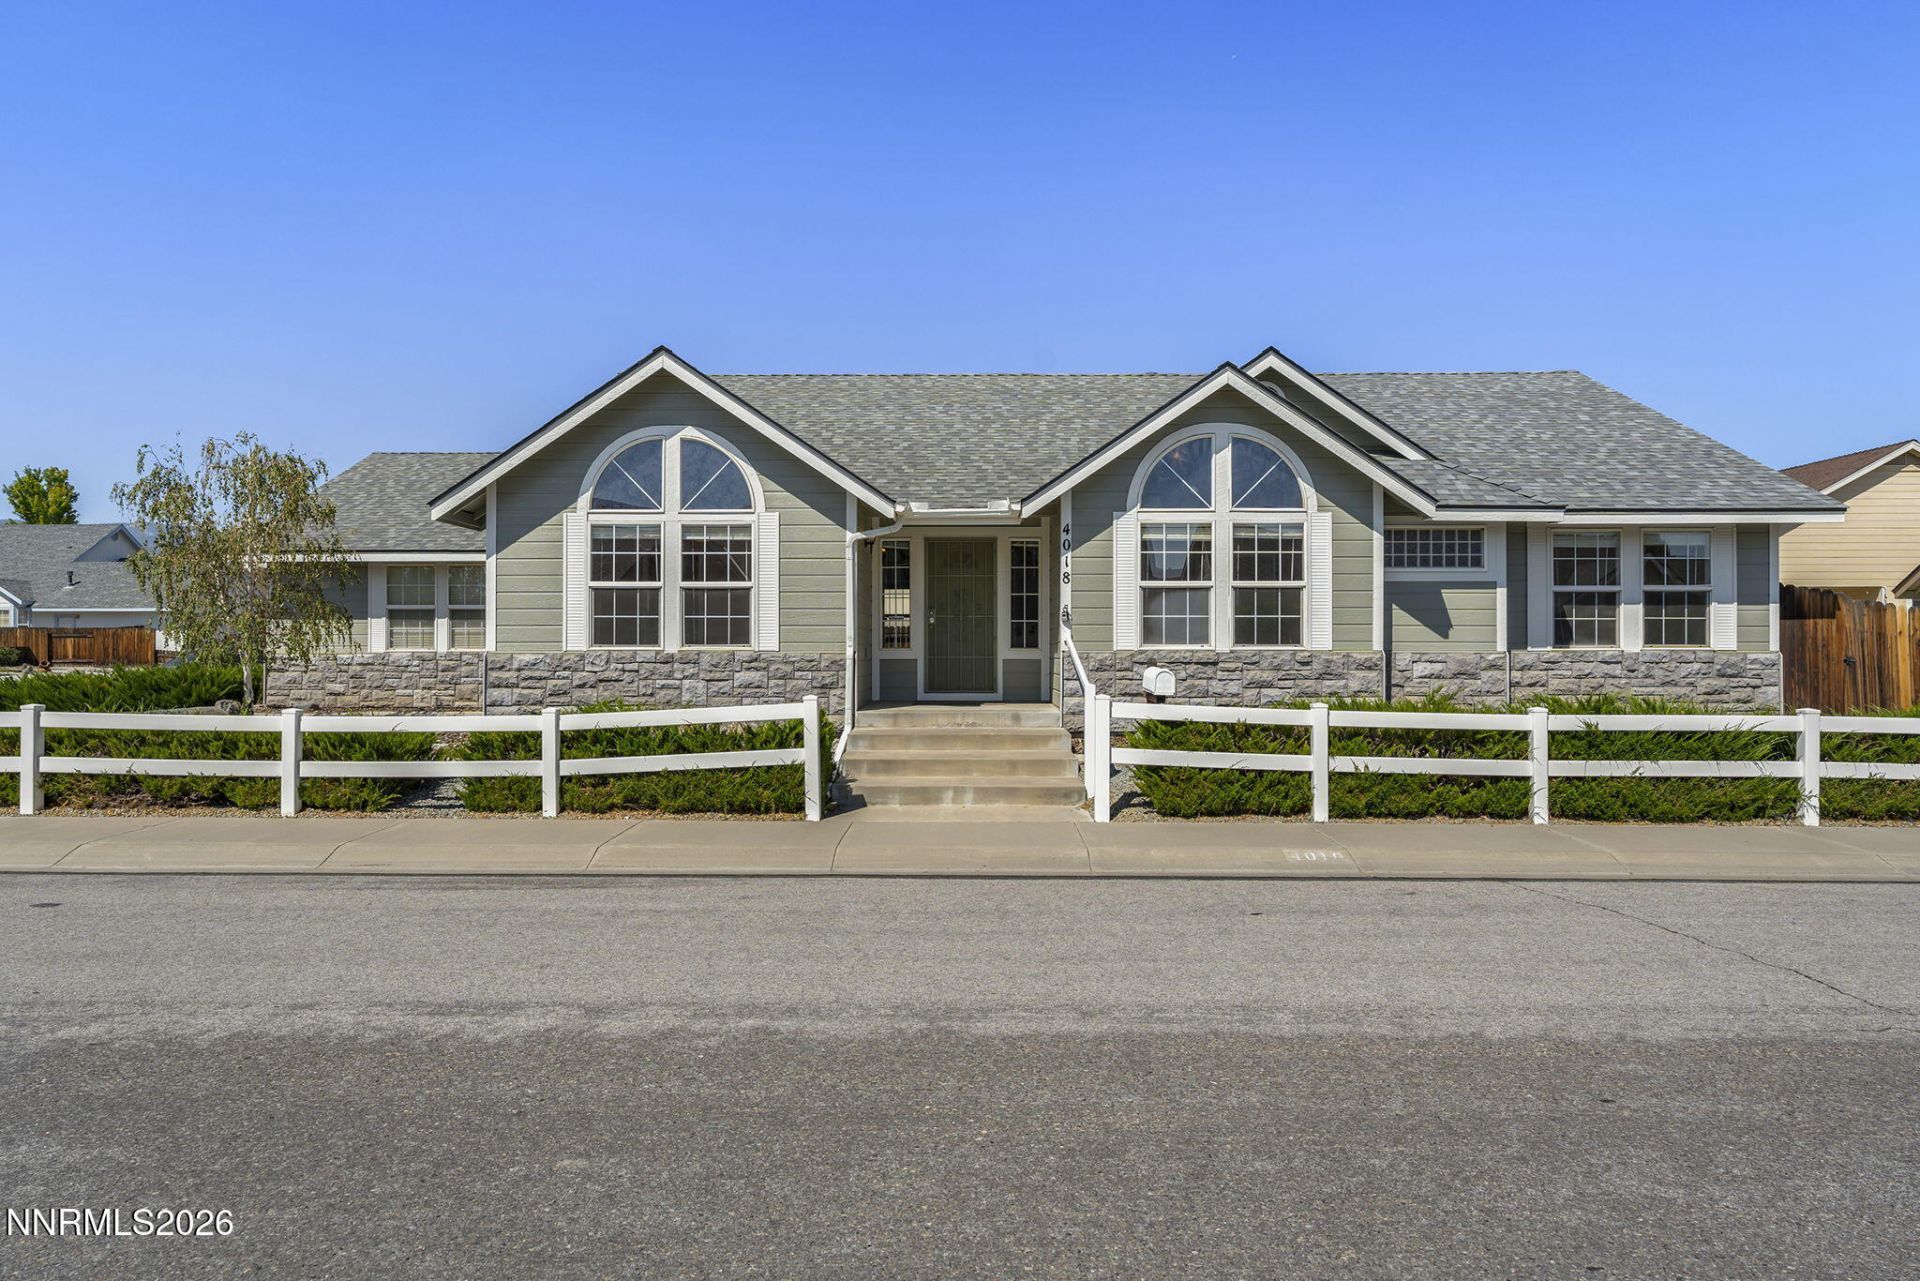
Welcome to this beautifully maintained, move-in-ready 3-bedroom, 2-bathroom home in Carson City's desirable South Pointe neighborhood. Situated on a 0.15-acre corner lot, this 1,740-square-foot residence combines comfortable living spaces, thoughtful updates, and low-maintenance outdoor living. Step inside to an inviting open floor plan featuring a vaulted ceiling and a seamless kitchen, dining, and family room arrangement. The kitchen is equipped with a electric range, built-in microwave, refrigerator, dishwasher, and a spacious island with a dual-basin sink and breakfast bar with seating for up to six. The adjoining family room offers a gas-log fireplace and media niche with a mounted LG television, creating an ideal space for relaxing or entertaining. A separate living room provides flexibility for formal gatherings, a home office, or additional living space. The spacious primary suite features a distinctive shed ceiling and a well-appointed ensuite bathroom with dual vanities, a soaking tub, separate shower stall, privacy water closet, and a large walk-in closet. Two additional bedrooms and a second full bathroom provide comfortable accommodations for family, guests, or flexible-use space. The dedicated laundry room includes a washer and dryer for added convenience. Recent improvements make this home especially appealing, including a newer furnace and air conditioner, replaced roof, updated laminate plank flooring, and recent interior and exterior paint. The finished 2-car garage adds even more functionality with finished walls and ceiling, a workbench, and dedicated storage area. Outside, the xeriscaped front yard and zeroscape backyard offer attractive, low-maintenance landscaping, giving you more time to enjoy your home and less time maintaining the yard. With its desirable corner-lot setting, versatile floor plan, extensive updates, and move-in-ready condition, this South Pointe home is ready to welcome its next owner.
Property Features
Property Type: Residential - Single Family
Cooling: Central Air
Fireplaces: 1
Garage: 2 car attached
Heating: Fireplace(s), Forced Air, Natural Gas
Lot Size: 0.15 Acres
Roof Type: Composition, Shingle
Stories: 1.0
Taxes: $3,505
Year Built: 1998
Amenities
Ceiling Fan(s)
High Ceilings
No Interior Steps
Smart Thermostat
Vaulted Ceiling(s)
Breakfast Bar
Kitchen Island
Primary Downstairs
Walk-In Closet(s)
Entrance Foyer
Rain Gutters
Feature Descriptions
Additional Rooms: Entrance Foyer
Appliances: Dryer, Disposal, Dishwasher, Electric Range, Microwave, Refrigerator, Washer
City Limits: Yes
Construction Type: Site/Stick-Built
Cooling Y/N: Yes
Days on Site: 2
Dining: Ceiling Fan(s), Great Room, High Ceilings
Exterior: Batts Insulation, Blown-In Insulation, Stone Veneer,
Family Room: Ceiling Fan(s), Great Room, High Ceilings
Fencing: Back Yard, Front Yard
Fireplace: Gas, Great Room
Fireplace Y/N: Yes
Flooring: Carpet, Laminate
Foundation: Insulated, Crawl Space, Concrete Perimeter, Pillar/Post/Pier
Heating Y/N: Yes
Kitchen: Breakfast Bar, Built-In Dishwasher, Built-In Microwave, Disposal, Kitchen Island
Laundry Features: Washer Hookup, Laundry Room, Cabinets, Electric Dryer Hookup
Living Room: High Ceilings, Separate/Formal Room
Lot Features: Corner Lot, Landscaped, Level
Master Bedroom: Ceiling Fan(s), High Ceilings, Bathtub, Double Sinks, On Main Floor, Shower Stall, Walk-In Closet(s)
OtherStructures: None
Parcel #: 009-774-06
Parking: Attached, Garage, Garage Door Opener, Garage Door Opener Controls
Patio/Porch: Patio, Covered
Road Frontage: Public, City Street
Road Responsibility: Public Maintained Road
Security Features: Carbon Monoxide Detector(s), Smoke Detector(s)
Sewer: Public Sewer
Sprinklers: None
SQFT Living: 1740
Utilities: Cable Connected, Electricity Connected, Natural Gas Connected, Phone Connected, Sewer Connected, Water Connected, Cellular Coverage, Internet Connected, Water Meter Installed, Underground Utilities
Water: Public
Water Rights Y/N: No
Window Features: Blinds, Double Pane Windows, Vinyl Frames
Local Schools
High School: Carson
Middle School: Eagle Valley
Elementary School: Al Seeliger
Listed By / Shown By
Listed By
Agency Name: Dickson Realty - Gardnerville
Agent Name: Thomas Vander Laan
Agency Phone: 775-392-3774
Agent Phone: 775-552-5509
Shown By
Agency Title: Key Realty
Agency Phone: 877-539-7589

Estimate Your Payment
Estimated Payment
$ 3,446.96 per month $2,998.53 Principal & Interest $292.08 Property Tax $156.35 Homeowner's Insurance
4018 Southpointe Drive | MLS# 260010644
This single family home located at 4018 Southpointe Drive, Carson City, NV 89701 is currently listed for sale with an asking price of $536,053. This property was built in 1998 and has 3 bedrooms and 2 full baths with 1740 sq. ft. Southpointe Drive is located in the South Pointe Phase 3 subdivision. Search South Pointe Phase 3 real estate on www.ikeyrealty.com today.