
BEDS3
BATHS2
SQUARE FEET1,489
MLS#1947215
STATUSActive
PROPERTY TYPEResidential - Single Family
SUBDIVISIONMI
SCHOOLMount Pleasant City School District
Property Description
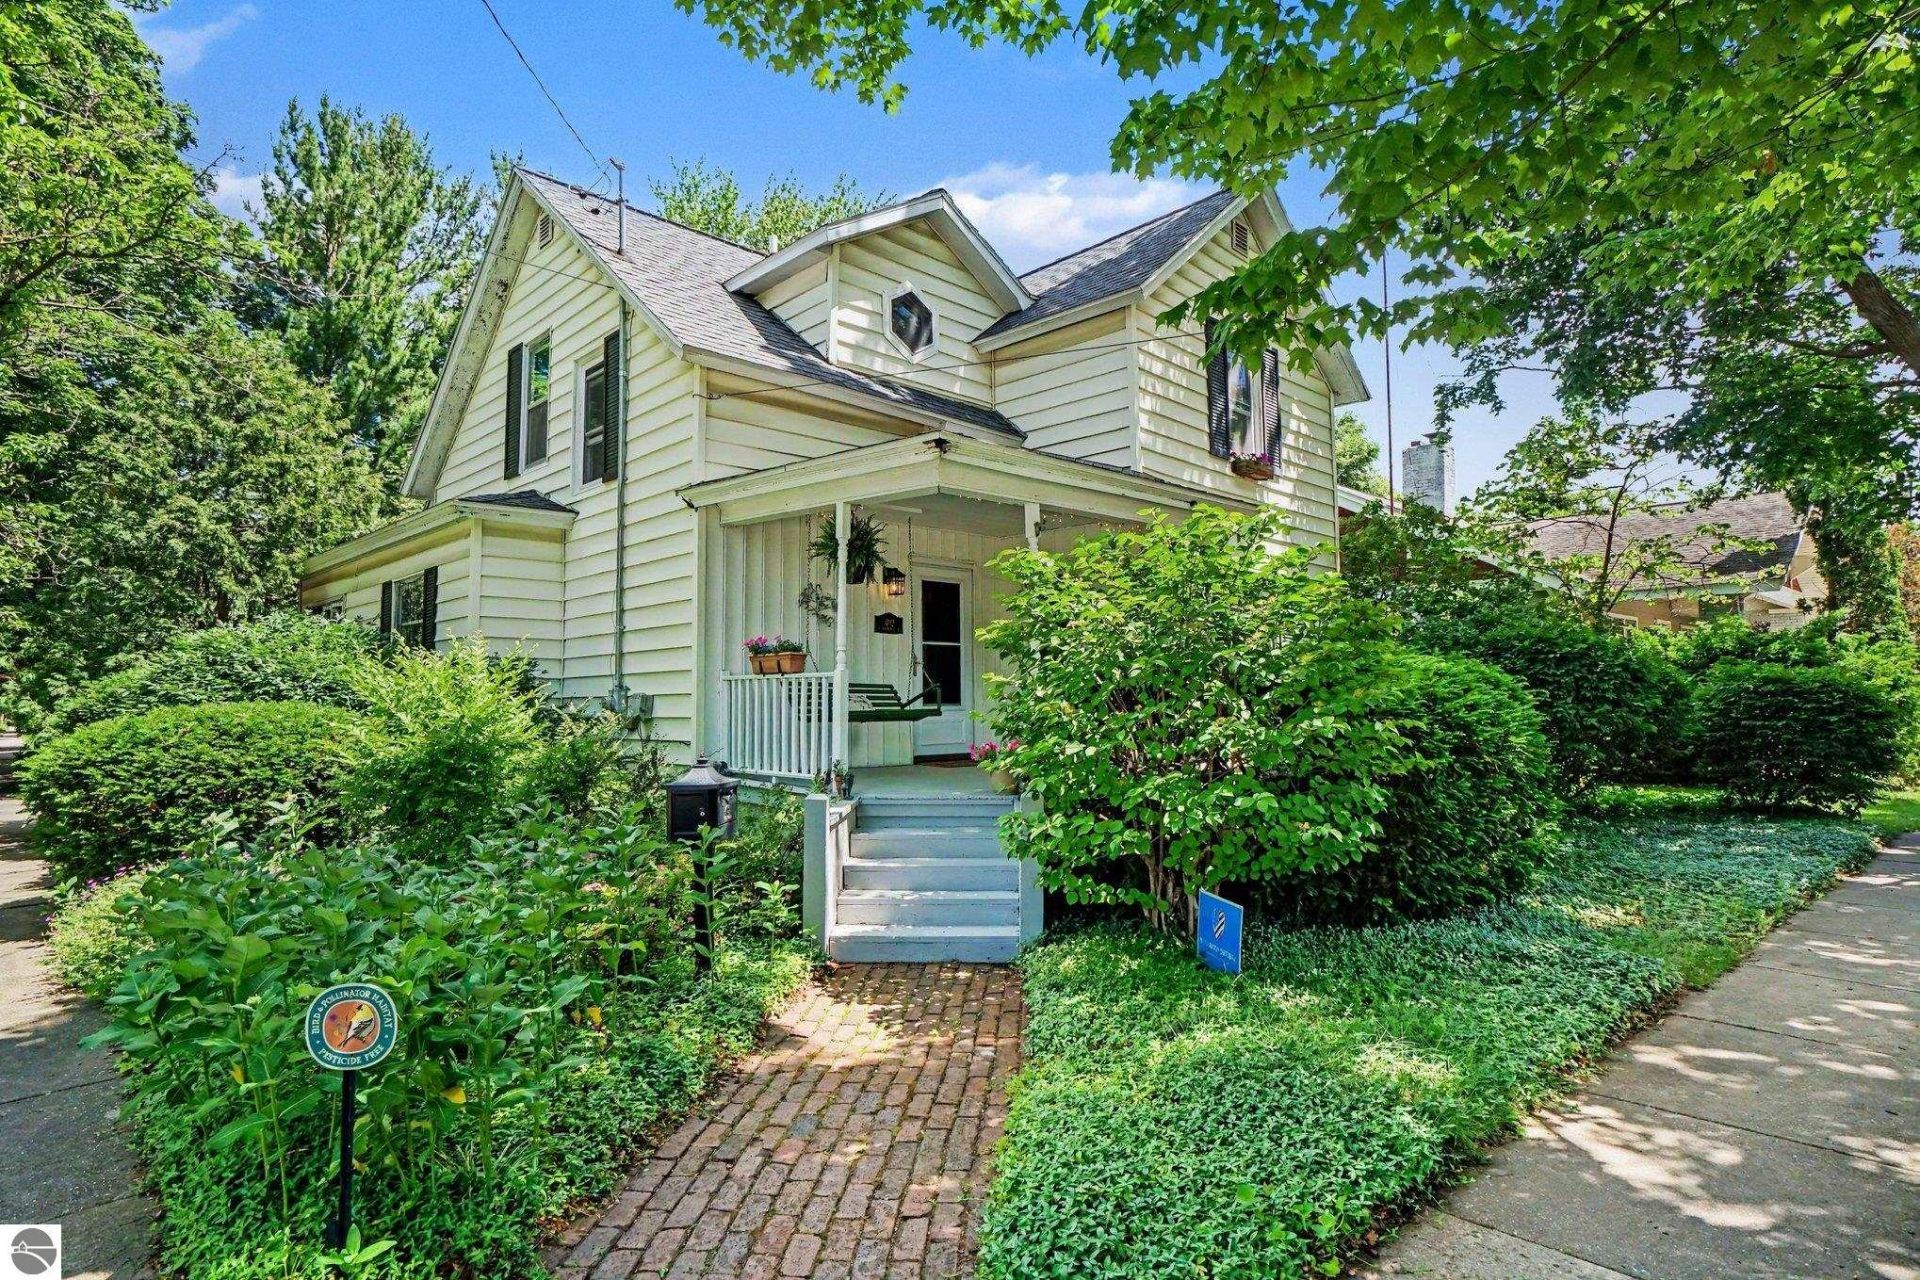
Nestled among mature trees on a beautifully landscaped lot, this charming 3-bedroom, 2-bath home has been lovingly cared for by just two owners, both professional bird biologists. Their passion for nature transformed the backyard into a peaceful bird sanctuary, where native plantings, blooming gardens, and tranquil sitting areas create an incredible setting for birdwatching and enjoying the outdoors. Inside, you'll find warm hardwood floors, spacious living areas, abundant natural light, and timeless character throughout. The well-maintained kitchen offers generous cabinetry and workspace, while three comfortable bedrooms and two full baths provide plenty of room for guests. Completing the property is an attached one-car garage and a yard that feels like your own private nature preserve. If you've been searching for a home with character, history, and a truly one-of-a-kind outdoor experience, this is one you won't want to miss.
Property Features
Property Type: Residential - Single Family
Basement: Partial, Block
Home Style: 2 Story, 2 Story
Lot Size: 0.14 Acres
Roof Type: Asphalt
Year Built: 1916
Feature Descriptions
Above Ground Finished SQFT: 1489
Appliance(s)/Equipment: Refrigerator, Oven/Range, Washer, Dryer
Construction: Frame
Days on Site: 15
Garage/Parking: Attached
Heating/Cooling: Forced Air, Central Air
Heating/Cooling Source: Natural Gas
Lot: Subdivision
Lot Dimensions: 52X120
Outbuilding(s): Yes
Road: Blacktop
Sewer: Municipal
Water: Municipal
Waterfront Type: No
Room Sizes
Primary Bedroom: 12x19
Bedroom 2: 13x8
Bedroom 3: 13x11
Kitchen: 14x9
Living Room: 13x15
Local Schools
School District: Mount Pleasant City School District
Listed By / Shown By
Listed By
Agency Name: EXP REALTY LLC
Agency Phone: 888-501-7085
Shown By
Agency Title: Key Realty
Agency Phone: 877-539-7589

Estimate Your Payment
Estimated Payment
$ 1,118.22 per month $1,062.81 Principal & Interest $0.00 Property Tax (data not provided by mls) $55.42 Homeowner's Insurance
402 Franklin Street N | MLS# 1947215
This single family home located at 402 Franklin Street N, Mount Pleasant, MI 48858 is currently listed for sale with an asking price of $190,000. This property was built in 1916 and has 3 bedrooms with 1489 sq. ft. Franklin Street N is located in the MI subdivision within the Mount Pleasant City School District school district. Search MI real estate on www.ikeyrealty.com today.