
BEDS2
BATHS2
SQUARE FEET1,120
MLS#260010637
STATUSActive
PROPERTY TYPEMulti Unit - Multiple
Property Description
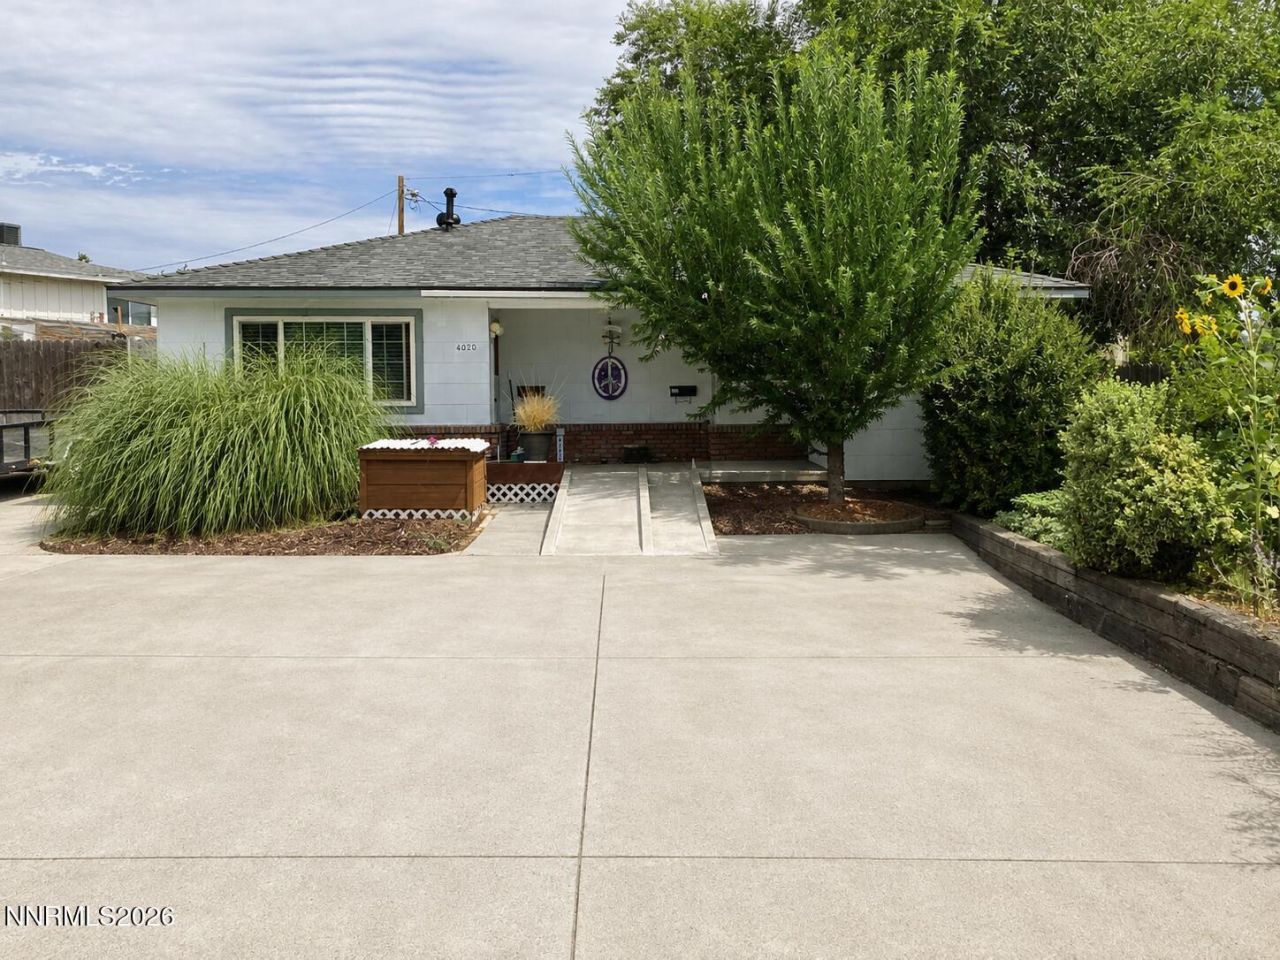
Good investment property, currently one unit is set for wheelchair accessibility. The ceiling lift from the Bedroom to the Bath is currently installed, making this a great opportunity for those in need of movement assistance. Two separate, fenced backyards.
Property Features
Property Type: Multi Unit - Multiple
Cooling: Evaporative Cooling
Heating: Electric, Pellet Stove, Wall Furnace
Lot Size: 0.14 Acres
Roof Type: Asphalt, Composition, Shingle
Taxes: $715
Year Built: 1946
Units
Studio Units:
Bathroom(s): 1
Square Footage: 560
1 Bedroom Units:
Bathroom(s): 1
Square Footage: 560
Total Units: 2
3 Bedroom Units:
Amenities
Elevator
Lift or Stair Chair
Feature Descriptions
Appliances: Dryer, Disposal, Dishwasher, Electric Oven, Washer, Oven
Construction Type: Site/Stick-Built
Cooling Y/N: Yes
Days on Site: 1
Exterior: Brick Veneer, Frame, Shingle Siding
Fencing: Back Yard
Flooring: Vinyl
Foundation: Crawl Space, Concrete Perimeter
Heating Y/N: Yes
Laundry Features: In Kitchen, In Unit, Washer Hookup
Lot Features: Cul-De-Sac, Level
OtherStructures: Gazebo, Storage
Owner Pays: None
Parcel #: 020-351-28
Parking: Parking Pad
Patio/Porch: Patio
Pool Features: None
Security Features: Smoke Detector(s)
Sewer: Public Sewer
Sprinklers: None
Tenant Pays: Cable TV, Electricity, Gas, Hot Water
Units: 2
Units Furnished: None
Utilities: Cellular Coverage, Internet Available, Internet Connected, Cable Available, Electricity Available, Natural Gas Available, Phone Available, Phone Connected, Sewer Available, Sewer Connected, Water Available, Water Connected
Water: Public
Window Features: Blinds, Rods, Varies
Local Schools
High School: Damonte
Middle School: Pine
Elementary School: Smithridge
Listed By / Shown By
Listed By
Agency Name: Berkshire Hathaway HomeService
Agent Name: Tom Lee
Agency Phone: 775-636-6767
Agent Phone: 775-772-7888
Shown By
Agency Title: Key Realty
Agency Phone: 877-539-7589

Estimate Your Payment
Estimated Payment
$ 3,296.54 per month $3,076.54 Principal & Interest $59.58 Property Tax $160.42 Homeowner's Insurance
4020 Shinners Place, Unit 1 & 2 | MLS# 260010637
This multi-family property located at 4020 Shinners Place, Unit 1 & 2, Reno, NV 89502 is currently listed for sale with an asking price of $550,000. Search Reno real estate on www.ikeyrealty.com today.