
BEDS2
BATHS2 full
SQUARE FEET1,559
MLS#202636161
STATUSActive
PROPERTY TYPEResidential - Single Family
SUBDIVISIONTimberstone
SCHOOLElkhart Community Schools
Property Description
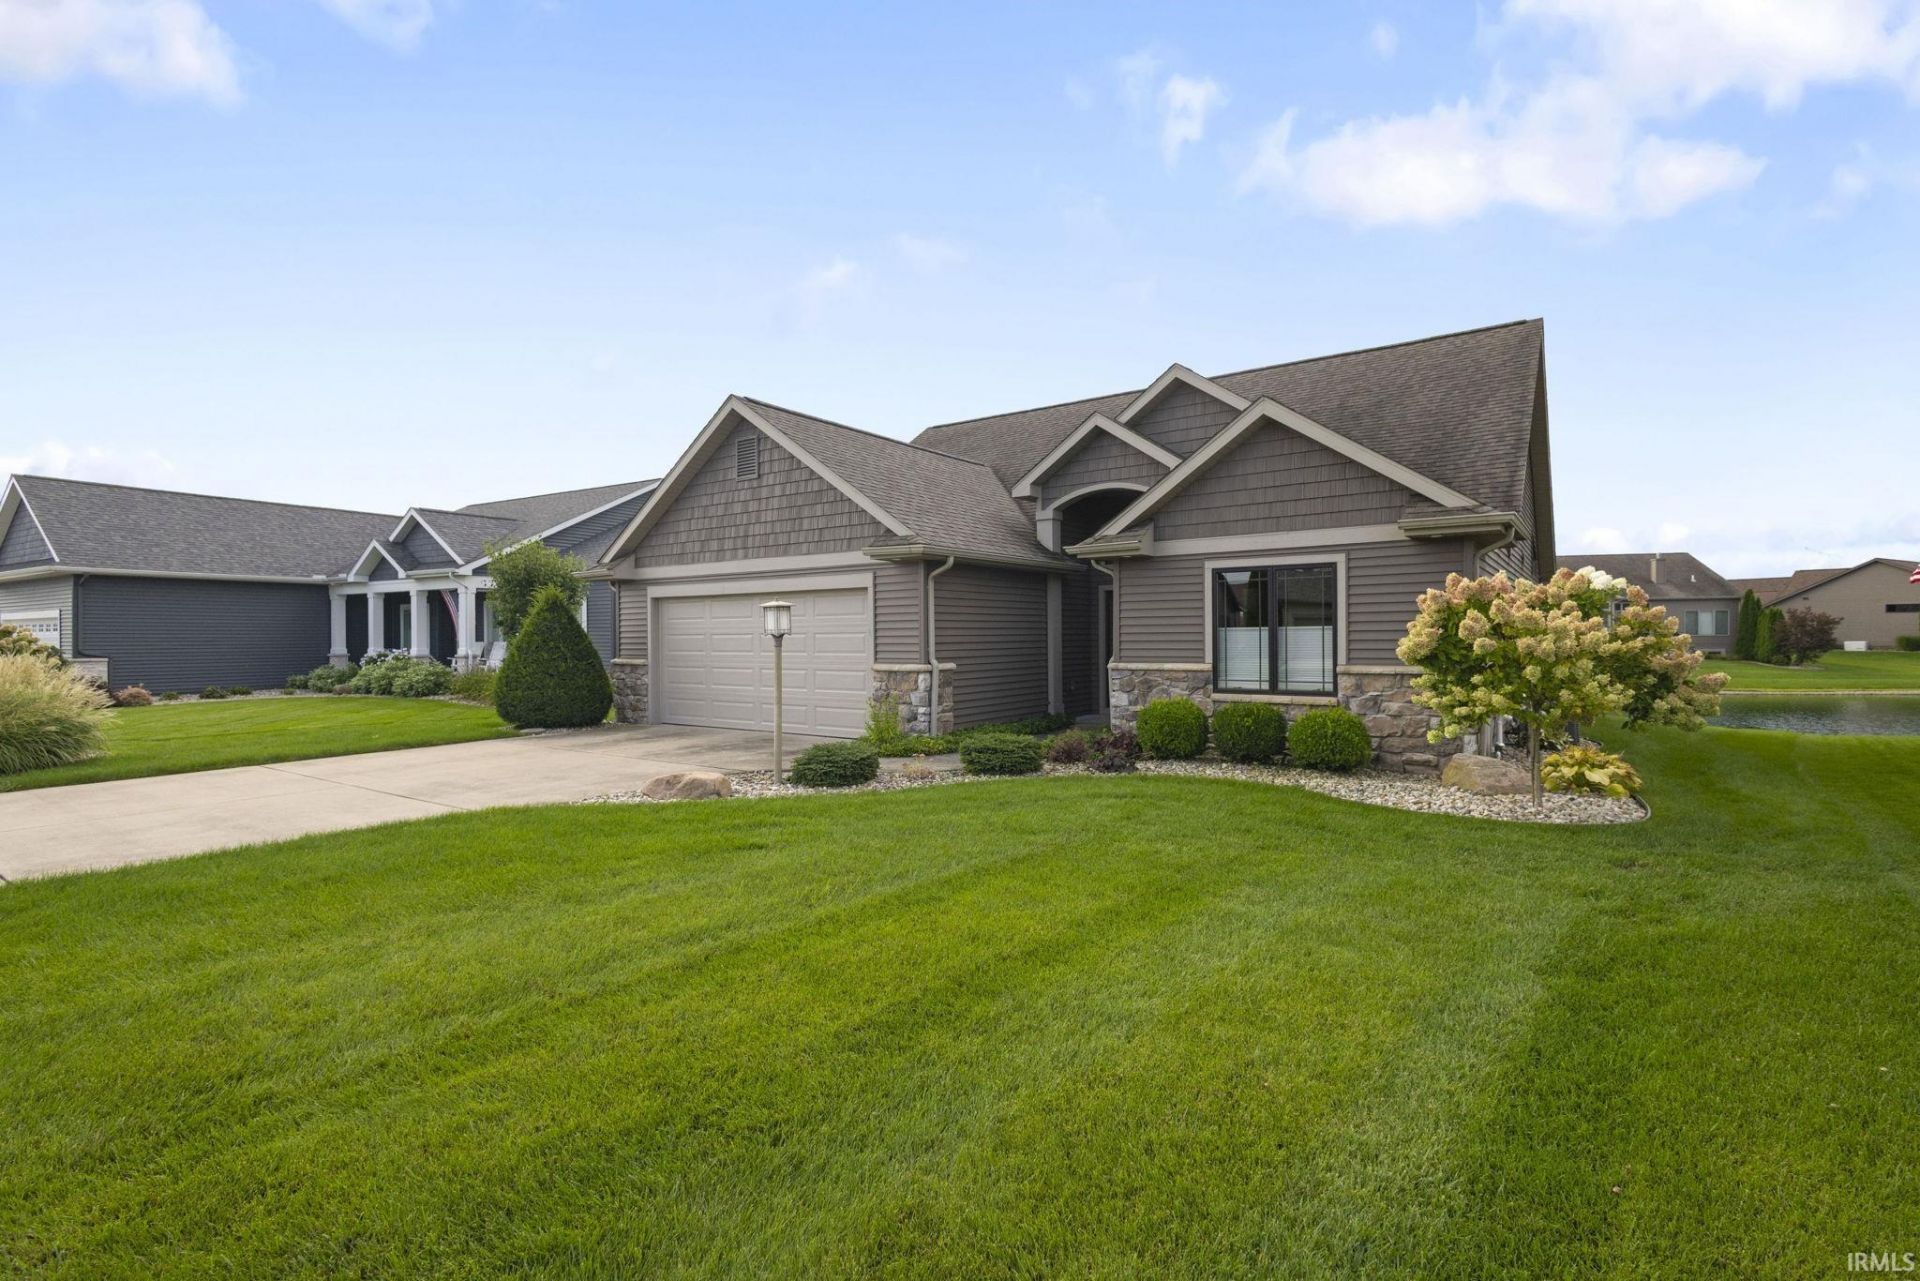
*OPEN HOUSE, Thursday, September 10, 4 pm - 6 pm* Welcome to 4021 Timber Lane?where quality craftsmanship, comfort, and easy living come together in one exceptional home. Located in the desirable Timberstone community, this beautifully maintained 2-bedroom, 2-bath residence offers elegant finishes and a thoughtfully designed floor plan you'll love. Step inside to soaring 10-foot ceilings, rich custom cherry cabinetry, granite countertops, and high-end appliances that create a warm and inviting atmosphere. The bright sunroom provides the perfect place to relax year-round, while the spacious patio overlooks the peaceful community pond?an ideal setting for morning coffee or evening sunsets. Need additional space? The unfinished basement is already studded and insulated, plumbed for a future full bath, includes egress and daylight windows, and offers endless possibilities for customization to your needs. Move-in ready and impeccably cared for, this is a rare opportunity to enjoy quality construction, scenic views, and maintenance-friendly living in one of Elkhart's most desirable communities. Schedule your private showing today!
Property Features
Property Type: Residential - Single Family
Basement: Daylight, Full Basement, Unfinished
Basement: Yes
Cooling: Central Air
Garage: 2 car attached
Heating: Gas, Forced Air
Lot Size: 0.26 Acres
Roof Type: Asphalt
Stories: 1.0
Taxes: $3,560
Year Built: 2017
Feature Descriptions
Above Grade Finished SQFT: 1559
Amenities: Alarm System-Security, Breakfast Bar, Ceiling-9+, Ceilings-Vaulted, Closet(s) Walk-in, Countertops-Stone, Deck Covered, Deck Open, Deck on Waterfront, Detector-Smoke, Disposal, Dryer Hook Up Gas, Eat-In Kitchen, Foyer Entry, Irrigation System, Kitchen Island, Landscaped,
Days on Site: 4
Exterior: Stone, Vinyl
Garage SQFT: 484
HOA Fees($): $400/ Annually
Location: City/Town/Suburb
Lot: Waterfront, Planned Unit Development, Water View, Waterfront-Level Bank
Lot Dimensions: 67x157
Number of Rooms: 7
Sale Inclusions: Dishwasher, Microwave, Refrigerator, Washer, Window Treatments, Dryer-Electric, Dryer-Gas, Range-Electric, Sump Pump, Water Filtration System, Water Heater Gas, Water Softener-Owned, Window Treatment-Blinds
Sewer: City
Total Finished SQFT: 1559
Water: City
Room Sizes
Bedroom 1: 14x15 Level - Main
Bedroom 2: 11x12 Level - Main
Breakfast Room: 11x10 Level - Main
Kitchen: 11x13 Level - Main
Living Room: 18x15 Level - Main
Laundry: 7x11 Level - Main
Local Schools
High School: Elkhart
Middle School: Pierre Moran
Elementary School: Eastwood
School District: Elkhart Community Schools
Listed By / Shown By
Listed By
Agency Name: McKinnies Realty, LLC Elkhart
Agency Contact: Cell: 574-612-3252
Agent Name: Wilma McDougle
Shown By
Agency Title: Key Realty
Agency Phone: 877-539-7589

IDX information is provided exclusively for consumers’ personal, non-commercial use and may not be used for any purpose other than to identify prospective properties consumers may be interested in purchasing. Data is deemed reliable but is not guaranteed accurate by the MLS
Estimate Your Payment
Estimated Payment
$ 2,886.24 per month $2,461.24 Principal & Interest $296.67 Property Tax $128.33 Homeowner's Insurance
4021 Timber Lane | MLS# 202636161
This single family home located at 4021 Timber Lane, Elkhart, IN 46514 is currently listed for sale with an asking price of $440,000. This property was built in 2017 and has 2 bedrooms and 2 full baths with 1559 sq. ft. Timber Lane is located in the Timberstone subdivision within the Elkhart Community Schools school district. Search Timberstone real estate on www.ikeyrealty.com today.