
BEDS2
BATHS2 full
SQUARE FEET1,136
MLS#22117399
STATUSActive
PROPERTY TYPEResidential - Single Family
SUBDIVISIONUnderwood Simpson Park
Property Description
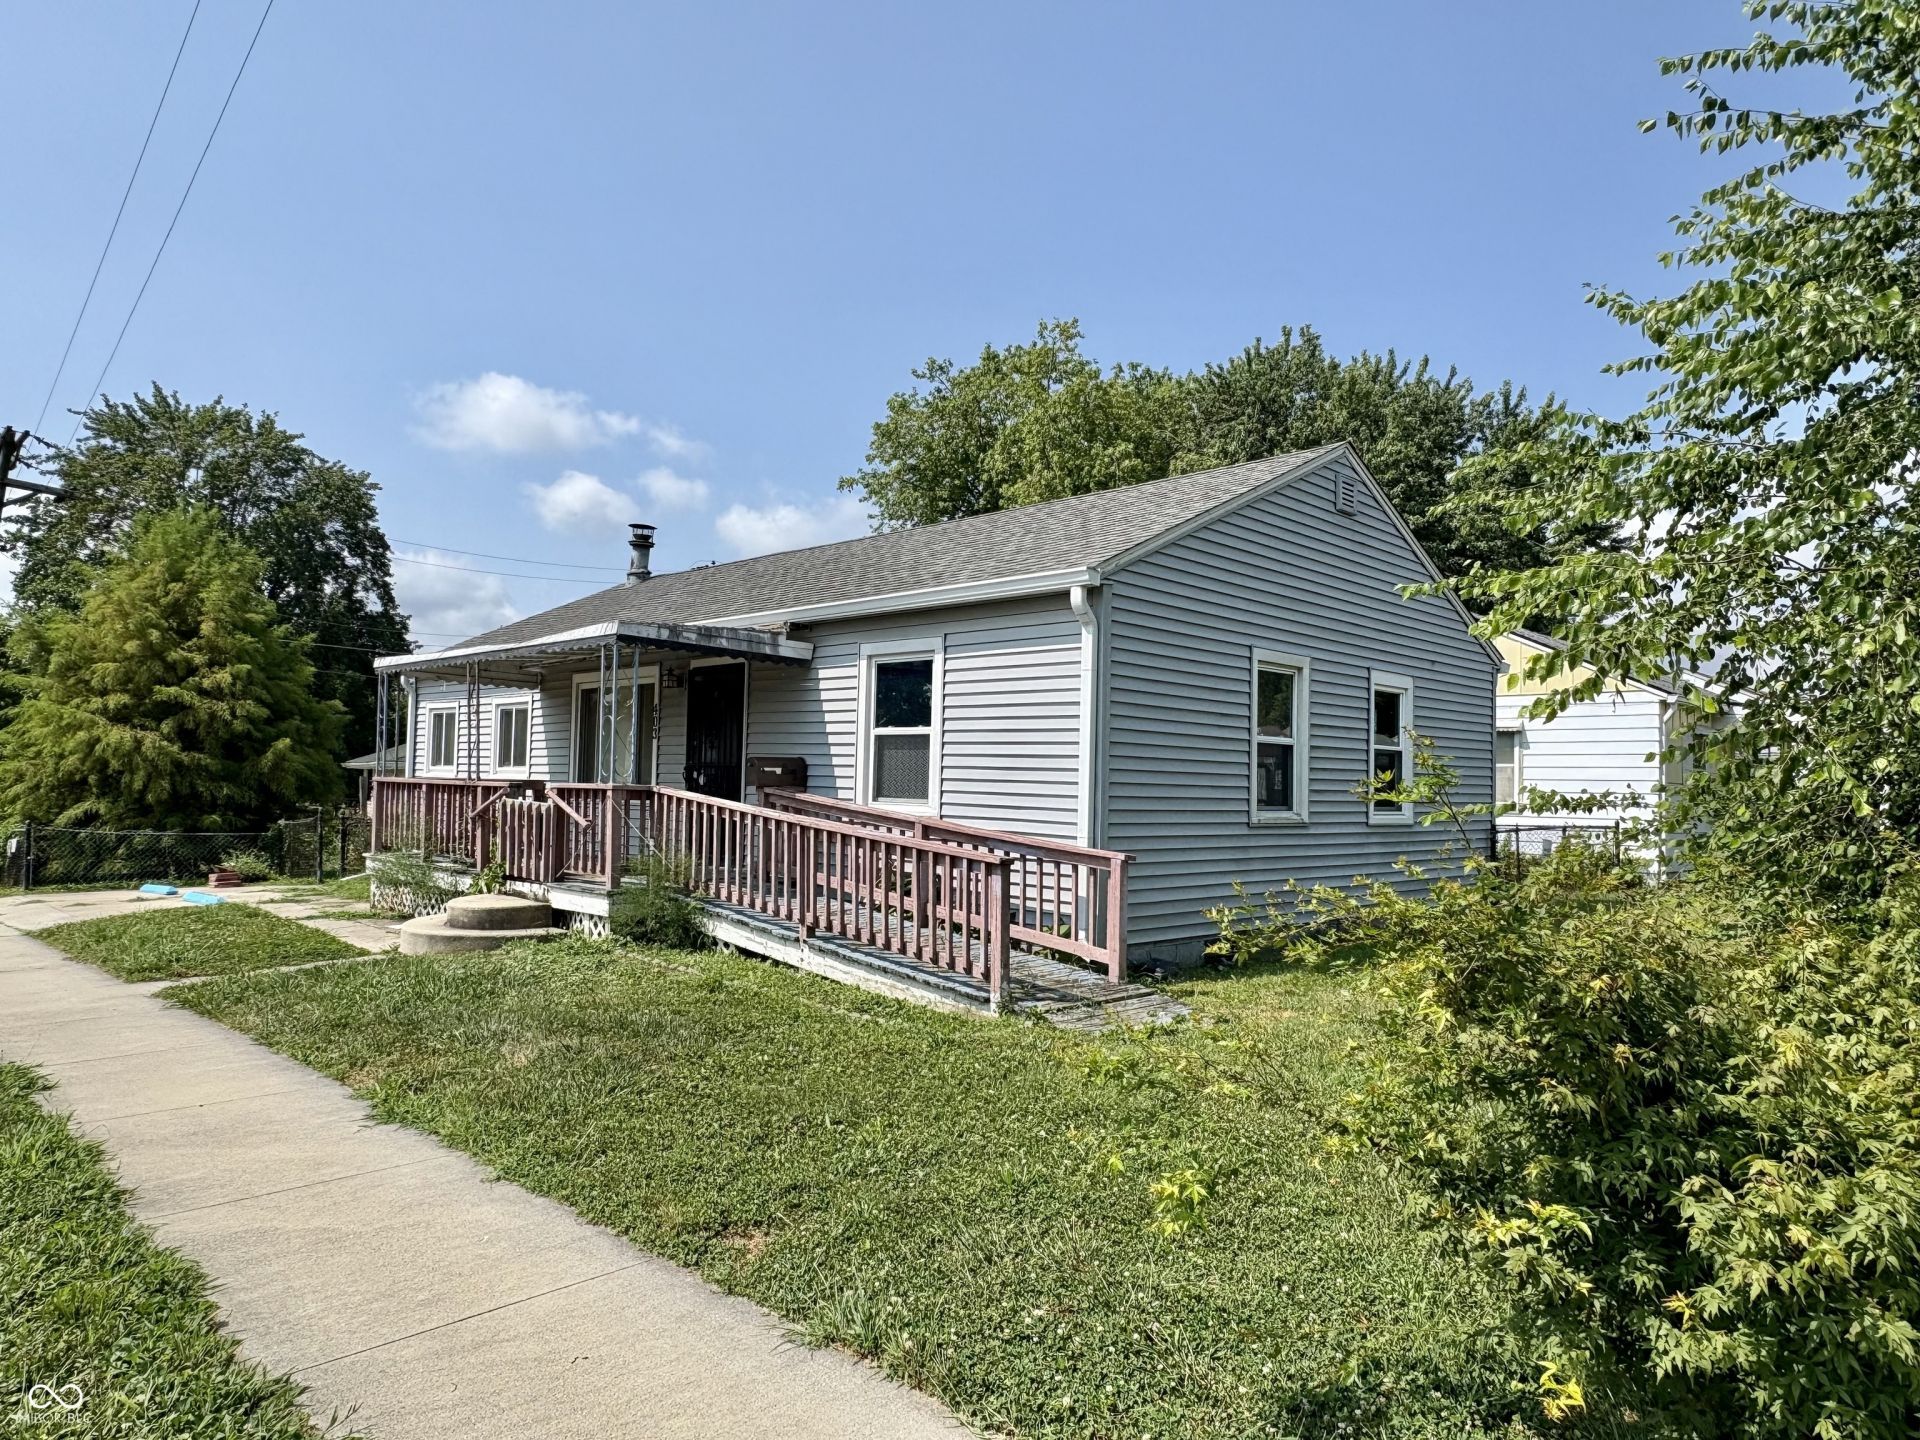
Two-bedroom, 2 full bathroom home in Beech Grove, with a great layout and convenient location. This home features two large living spaces, a cozy kitchen with dining area, two bedrooms, and two full bathrooms; one being very large and features a walk-in shower and the laundry area. The secondary living room has a fireplace and could make a great office or could easily be converted (and was previously used as) to a primary suite. There are several notable updates: Roof 11 years old, HVAC 13 years old, water heater 2 years old, as well as newer siding and windows. Outside, the home sits on a quiet corner lot with a selection of trees and covered front porch. The backyard is completely fenced and features two large storage sheds and a paver patio. This location would make a great investment with the University of Indianapolis 9 min away, Downtown Indianapolis 17 minutes away, and easy access to 465. Home to be sold as is, but inspections are welcome.
Property Features
Property Type: Residential - Single Family
Cooling: Central Air
Fireplaces: 1
Heating: Forced Air, Natural Gas
Home Style: Ranch, Traditional
Lot Size: 0.13 Acres
Stories: 1.0
Taxes: $1,476
Year Built: 1950
Appliances
Water Heater
Gas Water Heater
Feature Descriptions
Bath: 2(Full-Main)
Days on Site: 16
Eating Area: Breakfast Room, Dining Combo/Kitchen
Equipment: Satellite Dish
Exterior: Vinyl Siding
ExteriorFeatures: Storage Shed
Fireplace: Family Room, Living Room
Foundation: Crawl Space
InteriorFeatures: Attic Access, Hardwood Floors, Hi-Speed Internet Availbl, Ceiling Vaulted
Outbuilding(s): Yes
Total Rooms: 6
Water: Public
Room Sizes
Living Room: 15x13
Dining Room: 10x7
Kitchen: 10x6
Laundry: 12x7
Primary Bedroom: 13x9
Bedroom 2: 10x10
Family Room: 21x12
Local Schools
High School: Beech Grove Sr High School
Middle School: Beech Grove Middle School
Listed By / Shown By
Listed By
Agency Name: Coldwell Banker Real Estate Group
Agency Phone: 765-289-2228
Shown By
Agency Title: Key Realty
Agency Phone: 877-539-7589

Estimate Your Payment
Estimated Payment
$ 1,182.37 per month $1,006.87 Principal & Interest $123.00 Property Tax $52.50 Homeowner's Insurance
403 Fletcher Lane | MLS# 22117399
This single family home located at 403 Fletcher Lane , Beech Grove, IN 46107 is currently listed for sale with an asking price of $180,000. This property was built in 1950 and has 2 bedrooms and 2 full baths with 1136 sq. ft. Fletcher Lane is located in the Underwood Simpson Park subdivision. Search Underwood Simpson Park real estate on www.ikeyrealty.com today.