
BEDS3
BATHS2 full
SQUARE FEET1,913
MLS#22113668
STATUSActive
PROPERTY TYPEResidential - Single Family
SUBDIVISIONNo Subdivision
Property Description
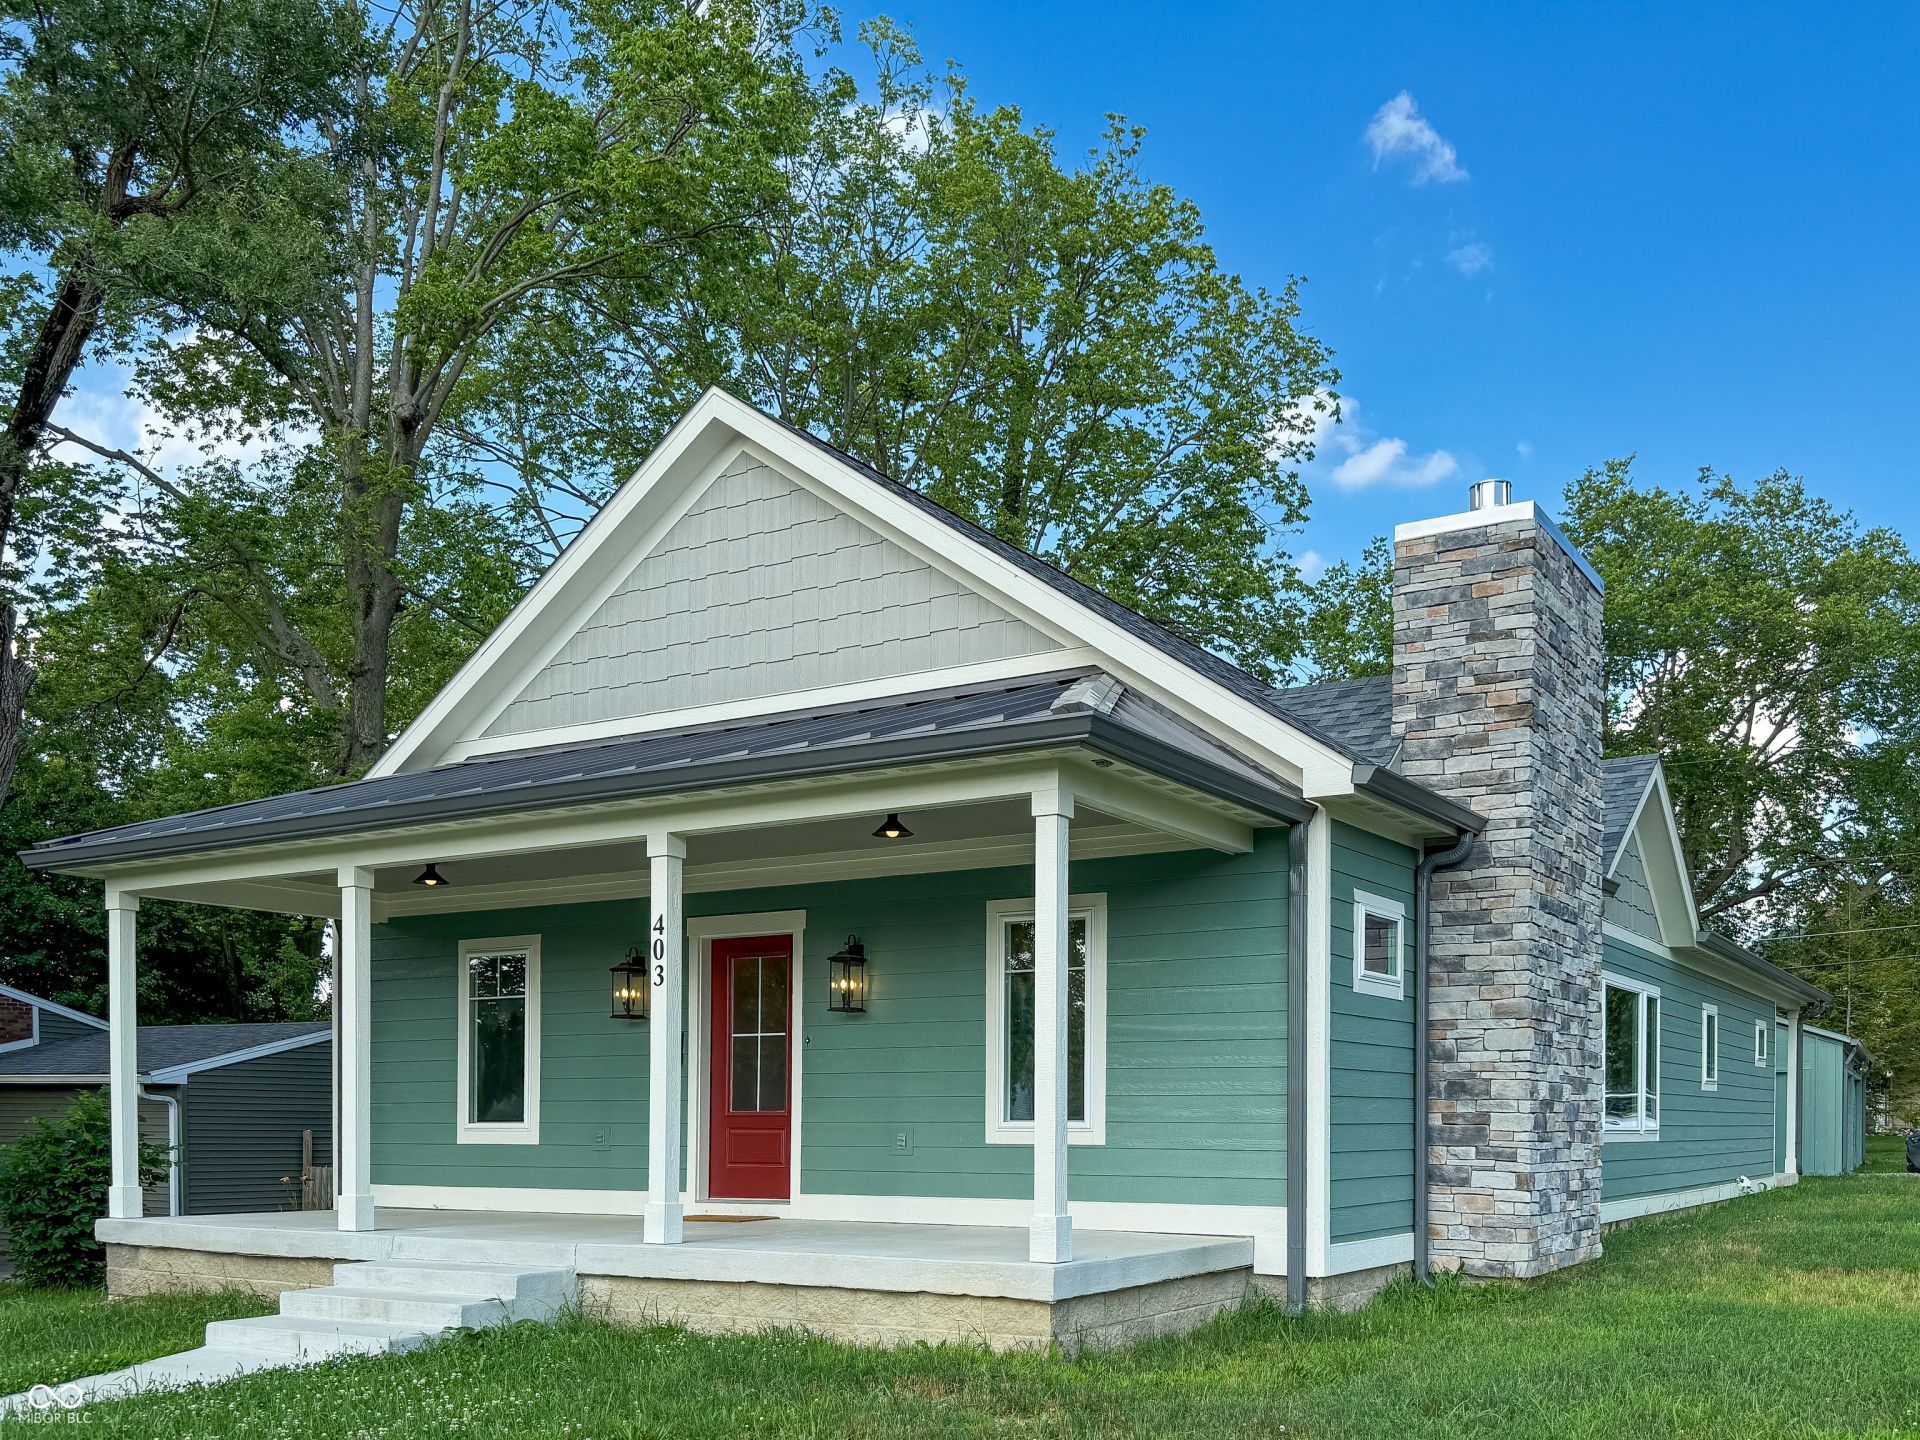
Welcome home to timeless charm with all the comforts and ease of modern living. From the expansive front porch to the thoughtfully designed interior, this brand-new home captures the character and charm of a beloved historic home without the maintenance. Gather around the gas fireplace surrounded by custom bookcases, entertain with ease in the dining room featuring a custom built-in hutch, and prepare family meals in the beautifully-appointed kitchen featuring stained wood cabinetry, gorgeous tile, granite countertops, and a spacious pantry. At the end of the day, retreat to the private primary suite with a clawfoot soaking tub, tiled shower, and generous walk-in closet. Two additional bedrooms, a beautiful hall bath and linen closet, and practical spaces like the drop zone, roomy laundry, and separate utility room make everyday living effortless. Warm, inviting, and filled with thoughtful details with a nod to the rich history of the town of Hope, this is a home that feels like it's always been here. This must be the place!
Property Features
Property Type: Residential - Single Family
Cooling: Central Air
Fireplaces: 1
Garage: 3
Heating: Natural Gas
Home Style: Bungalow
Lot Size: 0.24 Acres
Stories: 1.0
Taxes: $1,032
Year Built: 2025
Appliances
Dishwasher
Electric Water Heater
Disposal
Exhaust Fan
Gas Oven
Range Hood
Refrigerator
Feature Descriptions
Bath: 2(Full-Main)
Days on Site: 1
Eating Area: Formal Dining Room
Exterior: Wood Siding, Block, Stone
Fireplace: Gas Log, Living Room
Formal Dining: Yes
Foundation: Block
InteriorFeatures: Attic Access, Bath Sinks Double Main, Built-in Features, High Ceilings, Pantry, Walk-In Closet(s), Wood Work Painted
Total Rooms: 8
Utility Options: Electricity Connected, Natural Gas Connected, Sewer Connected, Water Connected
Water: Public
Room Sizes
Primary Bedroom: 15x14
Living Room: 19x16.5
Kitchen: 15x13.5
Dining Room: 13x13.5
Laundry: 9x9
Bedroom 2: 11x12
Bedroom 3: 11x12
Utility Room: 5x9
Local Schools
High School: Hauser Jr-Sr High School
Elementary School: Hope Elementary School
Listed By / Shown By
Listed By
Agency Name: 1 Percent Lists Indiana Real Estate
Agency Phone: 812-343-4938
Shown By
Agency Title: Key Realty
Agency Phone: 877-539-7589

Estimate Your Payment
Estimated Payment
$ 2,293.02 per month $2,097.64 Principal & Interest $86.00 Property Tax $109.38 Homeowner's Insurance
403 Main | MLS# 22113668
This single family home located at 403 Main , Hope, IN 47246 is currently listed for sale with an asking price of $375,000. This property was built in 2025 and has 3 bedrooms and 2 full baths with 1913 sq. ft. Main is located in the No Subdivision subdivision. Search No Subdivision real estate on www.ikeyrealty.com today.