
BEDS4
BATHS3 full 1 partial
SQUARE FEET2,817
MLS#26003794
STATUSActive
PROPERTY TYPEResidential - Single Family
SCHOOLVandercook Lake
Property Description
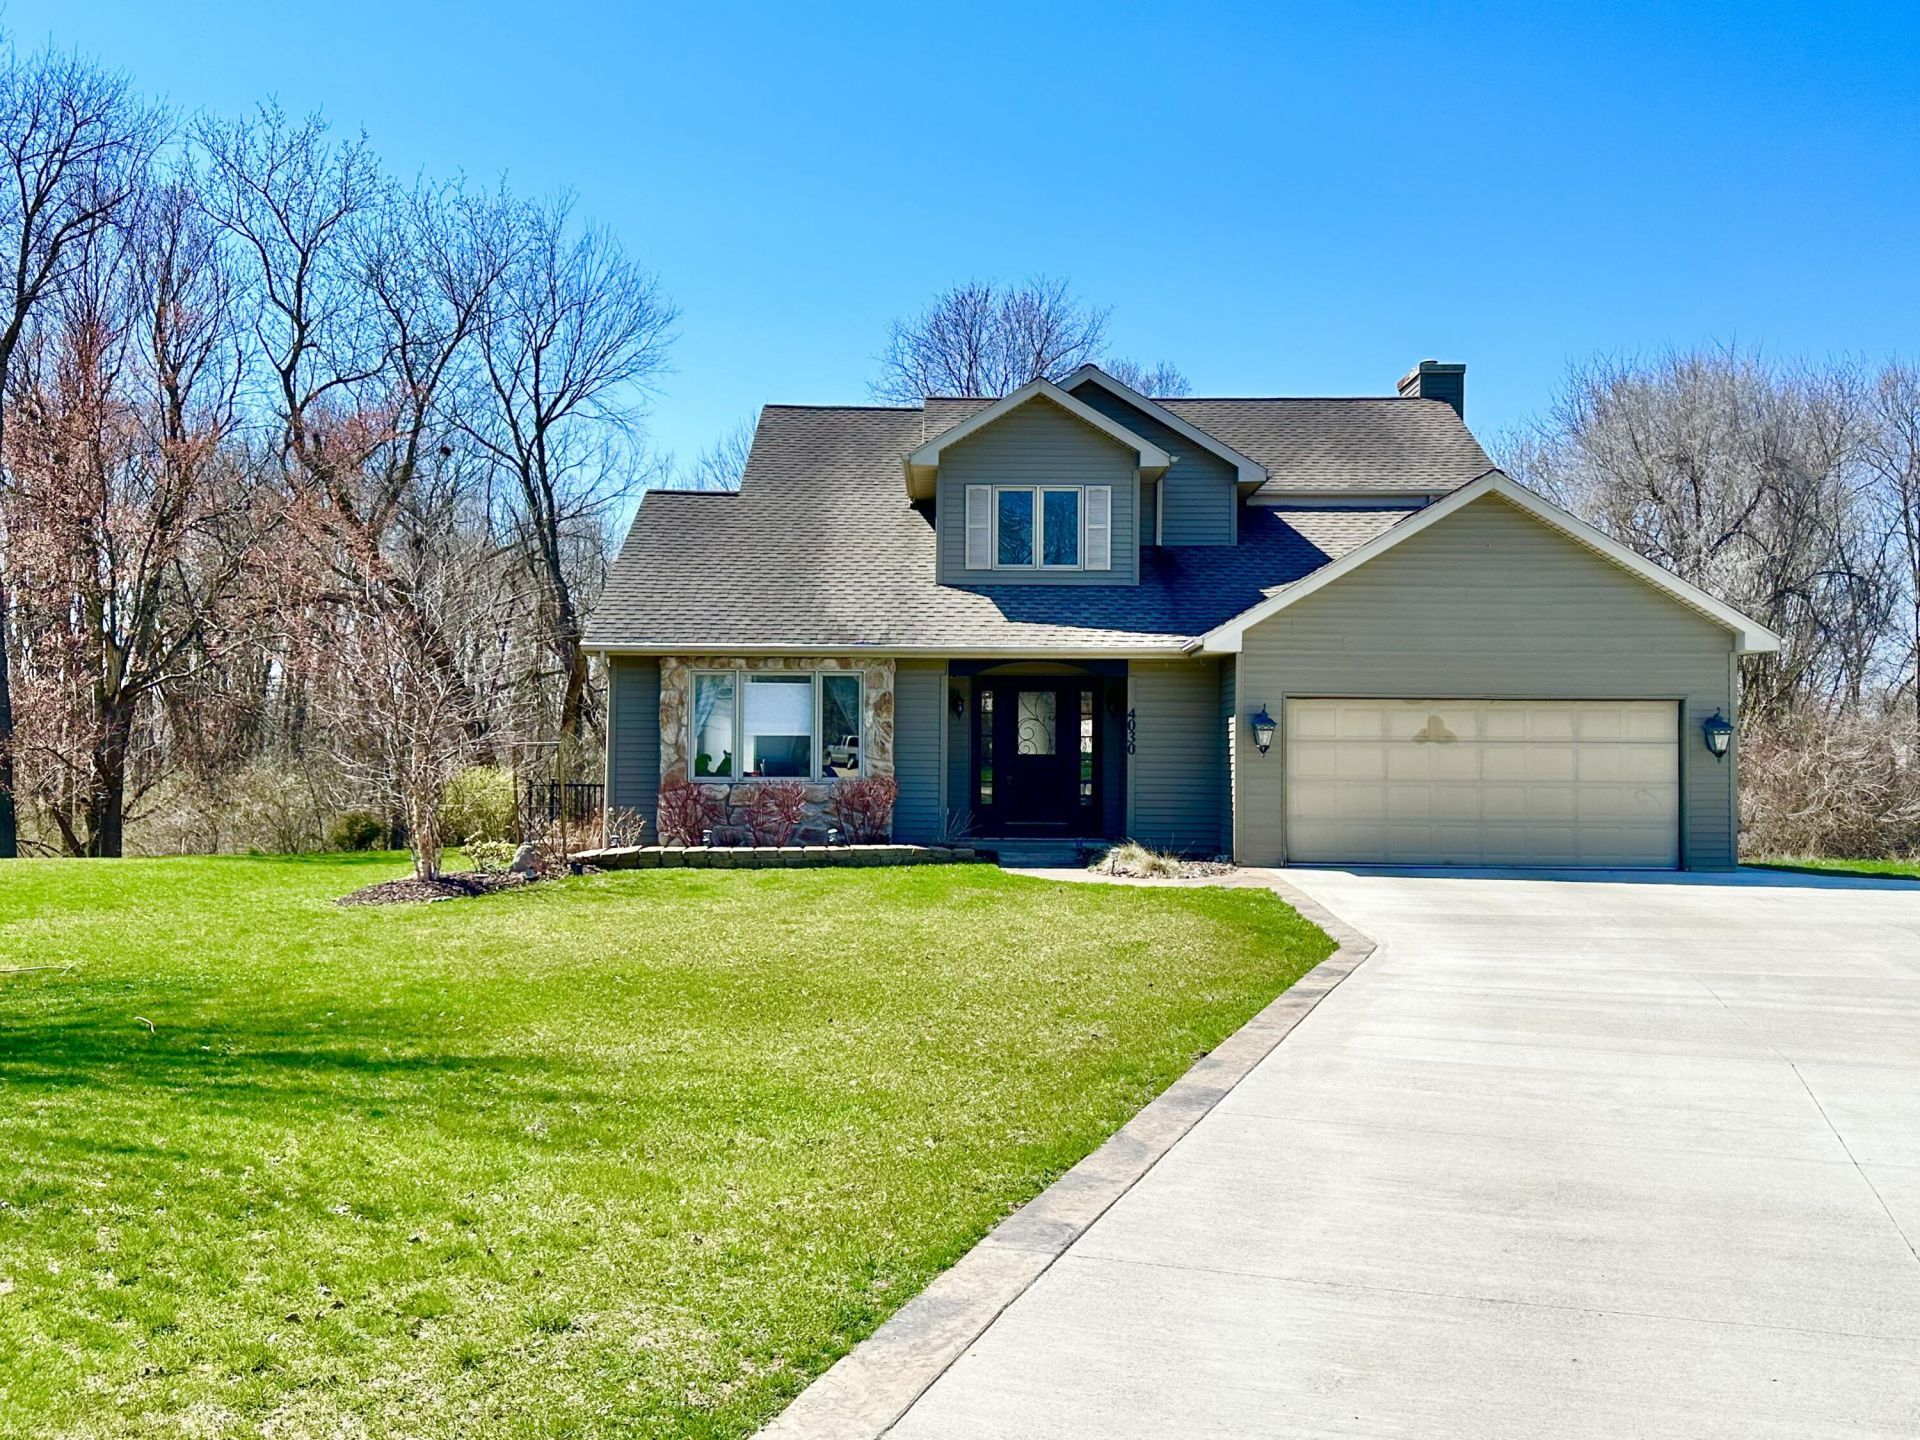
Check out his impressive home, which is situated on just over a half-acre at the end of a tranquil Cul-De-Sac. Enjoy the new concrete driveway, Trex deck, and three-season room, which overlook a spacious backyard backed by woods, creating a private and secluded ambiance while still benefiting from neighborhood living. Inside, youll discover over 2,800 square feet of finished living space, including a generous living room, an open-concept kitchen and dining area equipped with KitchenAid appliances, a family room, and a main floor laundry. Upstairs features the primary bedroom and bathroom with a large walk-in closet. The finished basement offers an ideal space for entertaining with a wet bar, plus a fourth bedroom with walkout egress and a full bath. Schedule your showing with a REALTOR today.
Property Features
Property Type: Residential - Single Family
Basement: Full, Walk-Out Access
Cooling: Central Air
Fireplaces: 1
Garage: 2
Heating: Forced Air
Home Style: Traditional
Lot Size: 0.51 Acres
Roof Type: Composition
Taxes: $5,853
Year Built: 1995
Feature Descriptions
Appliances: Dishwasher, Microwave, Oven, Range, Refrigerator, Water Softener Owned
Days on Site: 112
Exterior: Stone, Vinyl Siding
Fireplace: Formal Dining
Fireplace Y/N: Yes
Flooring: Carpet, Tile, Vinyl, Wood
Formal Dining: Yes
Interior: Ceiling Fan(s), Garage Door Opener, Wet Bar, Eat-in Kitchen
Laundry: Laundry Room, Main Level
Lot: Level, Wooded
Lot Dimensions: 24x75x168x124x19
Parcel Number: 198-13-24-101-016-00
Parking: Garage Faces Front, Garage Door Opener
Patio/Porch: 3 Season Room, Deck
Road Surface: Paved
Rooms Total: 7
Sewer: Public
Sub Type: Single Family Residence
Water: Public
Wooded: Yes
Local Schools
School District: Vandercook Lake
Listed By / Shown By
Listed By
Agency Name: Executive Brokers Residential and Commercial Real Estate
Agent Name: Clifford Risner
Shown By
Agency Title: Key Realty
Agency Phone: 877-539-7589
 | The property comes from the Member MLS's of the Michigan Regional Information Center, LLC (MichRIC). Copyright 2026 Michigan Regional Information Center, LLC (MichRIC). All rights reserved. Information deemed reliable, but not guaranteed. Data Last Updated 05/26/2026. |
Estimate Your Payment
Estimated Payment
$ 2,605.90 per month $2,013.18 Principal & Interest $487.75 Property Tax $104.97 Homeowner's Insurance
4030 Gatewood Drive | MLS# 26003794
This single family home located at 4030 Gatewood Drive, Jackson, MI 49203 is currently listed for sale with an asking price of $359,900. This property was built in 1995 and has 4 bedrooms and 3 full and 1 partial baths with 2817 sq. ft. Gatewood Drive is located within the Vandercook Lake school district. Search Jackson real estate on www.ikeyrealty.com today.