
BEDS5
BATHS4 full 1 partial
SQUARE FEET4,798
MLS#1886030
STATUSComing Soon
PROPERTY TYPEResidential - Single Family
SUBDIVISIONWeatherstone
SCHOOLMason
Property Description
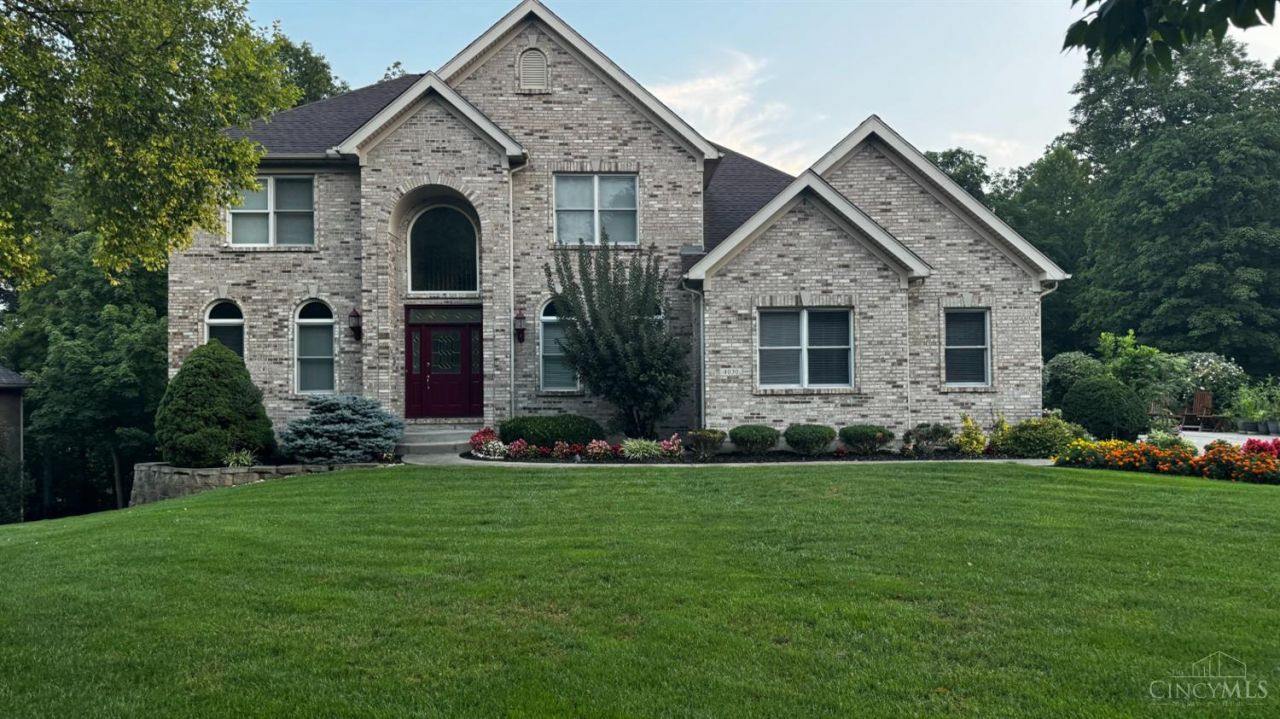
Don't Miss This Rare Mason Opportunity! It Won't Last Long! Experience luxury, craftsmanship, and privacy in this Custom Homearama masterpiece by Shaonave Custom Homes. Designed w/ an inviting open floor plan and a luxurious first-floor owner's suite, this exceptional home combines timeless elegance w/ modern comfort. The breathtaking two-story great room showcases stunning wooded views and fills the home with natural light, creating an impressive yet welcoming atmosphere. The walkout lower level expands your living space w/ a second study, a private full fifth-bedroom suite, and a beautifully finished entertainment area perfect for hosting family and friends. Nestled on a quiet wooded cul-de-sac lot, you'll enjoy unmatched privacy from the expansive deck and patio ideal for outdoor gatherings or peaceful evenings surrounded by nature. With a new roof installed in 2023 and meticulous maintenance throughout, this move-in-ready home offers the quality and peace of mind discerning demand.
Property Features
Property Type: Residential - Single Family
Basement: Yes
Basement: Full
Cooling: Ceiling Fans, Central Air
Fireplaces: 1
Garage: 3
Heating: Forced Air, Gas
Home Style: Traditional
Lot Size: 0.69 Acres
Roof Type: Shingle
Stories: 2.0
Taxes: $9,796
Year Built: 2001
Amenities
9Ft + Ceiling
Cathedral Ceiling
Crown Molding
French Doors
Multi Panel Doors
Natural Woodwork
Vaulted Ceiling
Cul de sac
Deck
Patio
Sprinklers
Wooded Lot
Yard Lights
Feature Descriptions
Access: City Street
Appliances: Convection Oven, Dishwasher, Double Oven, Dryer, Electric Cooktop, ENERGY STAR, Garbage Disposal, Microwave, Oven/Range
Basement Fatures: Finished, Walkout, WW Carpet, Other
Exterior: Brick, Vinyl Siding
Fireplace Features: Brick, Gas
Foundation: Poured
Garage/Carport: Built in, Oversized, Side, Garage Attached
Gas: Natural
HOA Y/N: 1
Kitchen: Butlers Pantry, Pantry, Planning Desk, Eat-In, Fireplace, Walkout, Window Treatment, Island, Wood Cabinets, Marble/Granite/Slate
Mechanical Systems: Garage Door Opener, Radon System, Security System, Water Softener
Miscellaneous: 220 Volt, Attic Storage, Cable, Ceiling Fan, Recessed Lights, Smoke Alarm
Parcel #: 1225480002
Parking: On Street, Driveway
Primary Bathroom: Shower, Skylight, Double Vanity, Tub, Jetted Tub, Window Treatment
Primary Bedroom: Bath Adjoins, Walk-in Closet, Dressing Area, Window Treatment, Other
Rooms Total: 12
Security: yes
Sewer: Public Sewer
Smart Technology: Doors/Locks, Garage Door Opener, HVAC, Irrigation System, Lighting, Safety, Security
Special View Info: Woods
SQFT Basement: 1500
Study: Wall-to-Wall Carpet, French Doors, Window Treatment
Tax Abatement: No
Topography: Level, Sloped
Trees: Oak, Pine
Water: Public
Water Heater: Gas
Window Features: Double Hung, Vinyl, Insulated
Wooded: Yes
Room Sizes
Primary Bedroom: 16 X 14 Level - 1
Bedroom 2: 14 X 12 Level - 2
Bedroom 3: 12 X 11 Level - 2
Bedroom 4: 12 X 11 Level - 2
Bedroom 5: 15 X 14 Level - Lower
Breakfast Room: 15 X 11 Level - 1
Dining Room: 15 X 14 Level - 1
Entry: 13 X 7 Level - 1
Living Room: 29 X 16 Level - Lower
Laundry Room: 8 X 5 Level - 1
Recreation Room: 15 X 14 Level - 2
Study/Den: 12 X 11 Level - 1
Local Schools
School District: Mason
Listed By / Shown By
Listed By
Agency Name: Coldwell Banker Realty
Agent Name: Pawan Kumar
Agency Phone: 513-777-7900
Shown By
Agency Title: Key Realty
Agency Phone: 877-539-7589

Estimate Your Payment
Estimated Payment
$ 5,966.04 per month $4,894.50 Principal & Interest $816.33 Property Tax $255.21 Homeowner's Insurance
4030 Granite Court | MLS# 1886030
This single family home located at 4030 Granite Court, Mason, OH 45040 is currently listed for sale with an asking price of $875,000. This property was built in 2001 and has 5 bedrooms and 4 full and 1 partial baths with 4798 sq. ft. Granite Court is located in the Weatherstone subdivision within the Mason school district. Search Weatherstone real estate on www.ikeyrealty.com today.