
BEDS3
BATHS2 full
SQUARE FEET1,208
MLS#202624413
STATUSPending
PROPERTY TYPEResidential - Single Family
SUBDIVISIONHighland Springs
SCHOOLTaylor Community School Corp.
Property Description
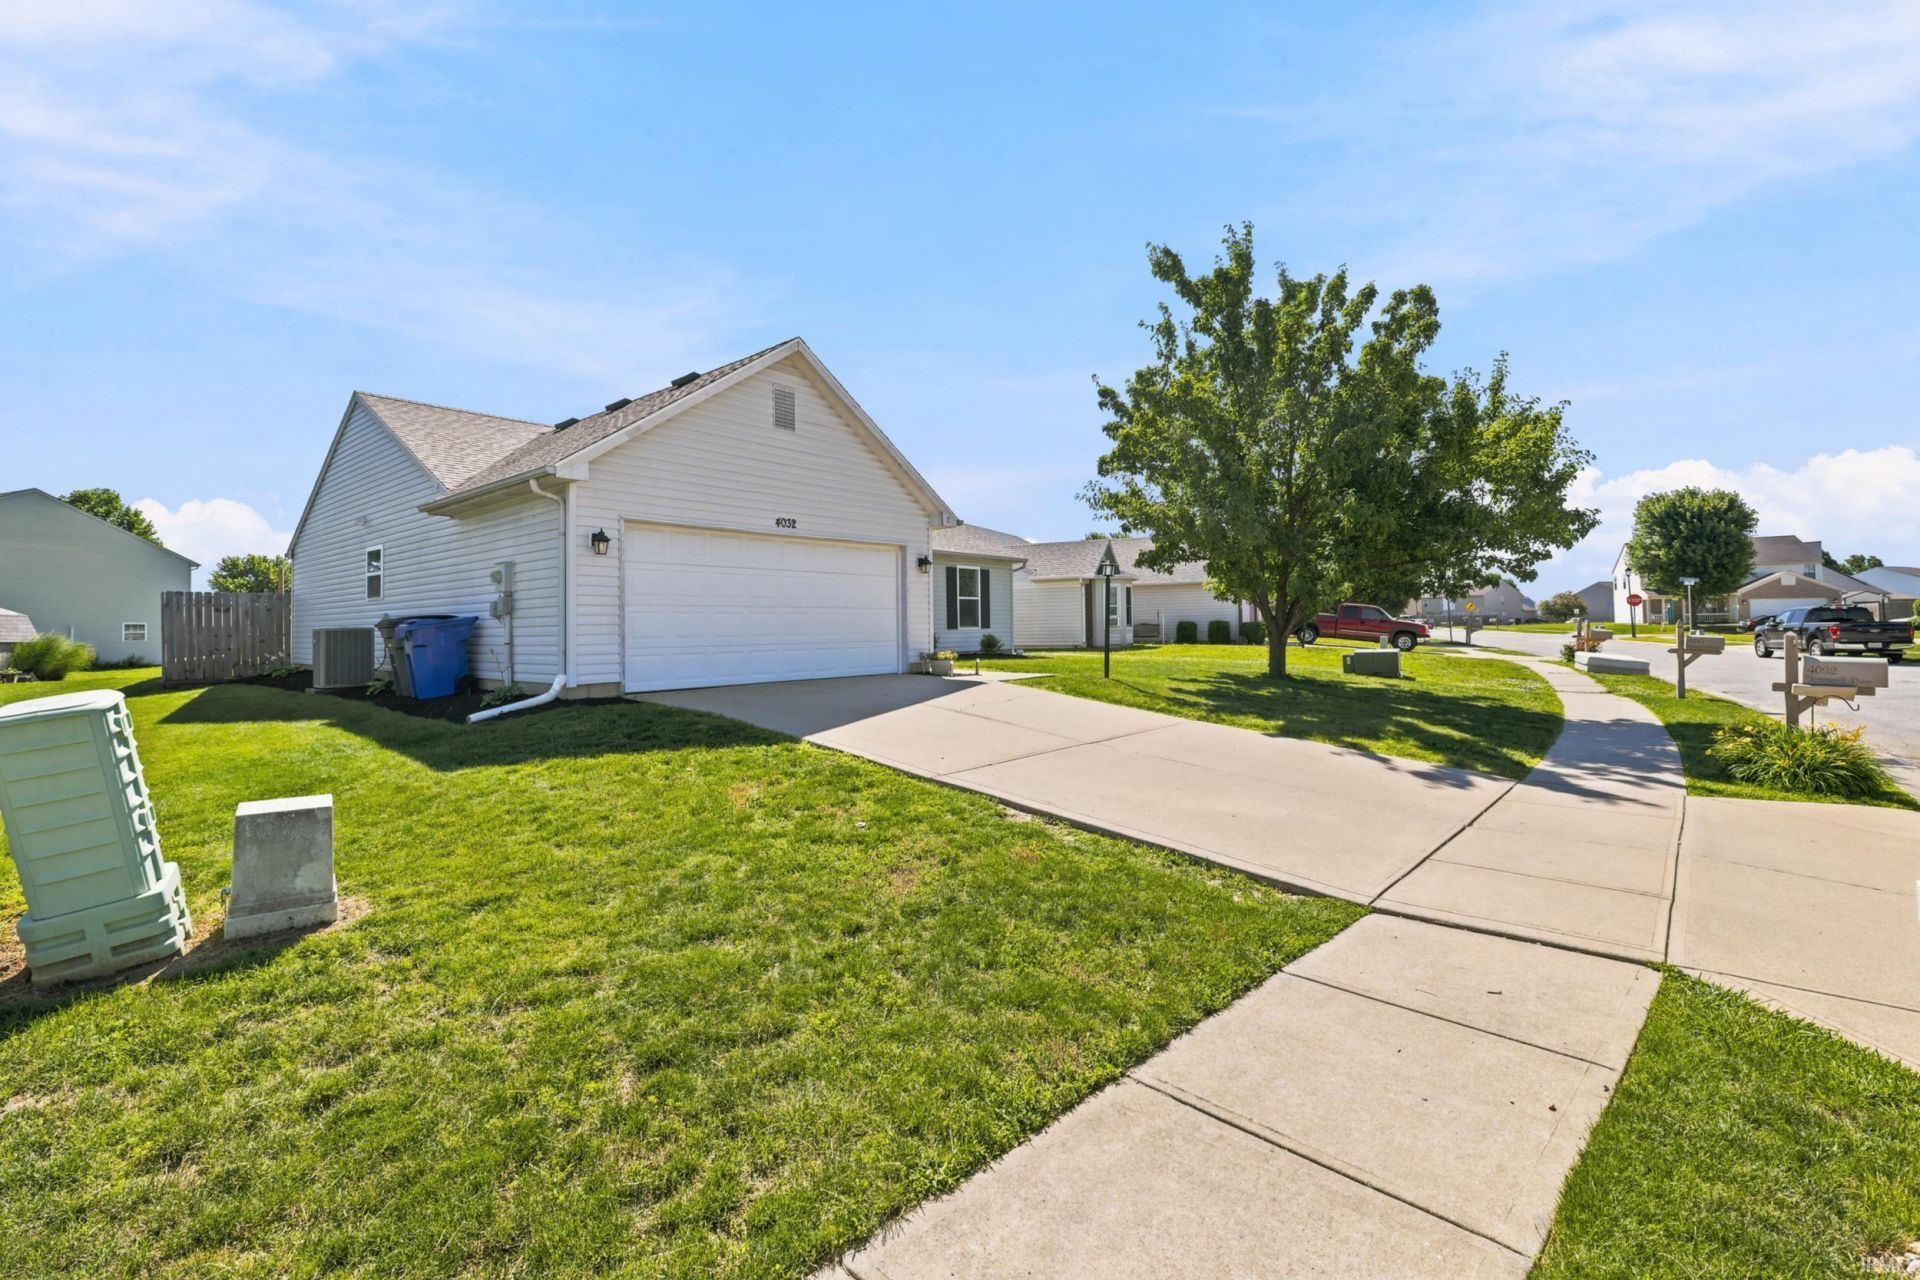
Tucked into the Highland Springs neighborhood, this 2001-built ranch offers a smart, open layout that makes everyday living convenient. With 1,208 square feet of finished space, the floor plan features an eat-in kitchen that flows naturally into the main living area, keeping the home feeling connected and bright. It includes three comfortable bedrooms and two full bathrooms, highlighted by a primary suite complete with its own private bath and walk-in closet. Out back, the fully privacy-fenced yard provides a quiet space of your own. It is set up perfectly for weekend cookouts on the patio, and the included storage shed keeps your attached two-car garage completely free of lawn equipment clutter. The community itself is highly walkable and known for a friendly atmosphere?including popular annual neighborhood garage sales. When you need to head out, quick access to US-31 makes the morning commute or a trip across Howard County a breeze.
Property Features
Property Type: Residential - Single Family
Basement: Slab
Cooling: Central Air
Garage: 2 car attached
Heating: Electric, Forced Air, Heat Pump
Home Style: Ranch, Traditional
Lot Size: 0.18 Acres
Roof Type: Asphalt
Stories: 1.0
Taxes: $1,391
Year Built: 2001
Feature Descriptions
Above Grade Finished SQFT: 1208
Amenities: 1st Bdrm En Suite, Cable Available, Ceiling Fan(s), Closet(s) Walk-in, Countertops-Laminate, Detector-Smoke, Disposal, Dryer Hook Up Electric, Eat-In Kitchen, Foyer Entry, Garage Door Opener
Days on Site: 58
Exterior: Vinyl
Garage SQFT: 361
HOA Fees($): $175/ Annually
Location: City/Town/Suburb
Lot: Level
Lot Dimensions: 68x135
Number of Rooms: 6
Sale Inclusions: Dishwasher, Microwave, Refrigerator, Range-Electric, Water Heater Electric
Sewer: City
Total Finished SQFT: 1208
Water: City
Room Sizes
Bedroom 1: 13x11 Level - Main
Bedroom 2: 13x9 Level - Main
Bedroom 3: 10x9 Level - Main
Kitchen: 23x9 Level - Main
Living Room: 16x14 Level - Main
Laundry: 7x6 Level - Main
Local Schools
High School: Taylor
Middle School: Taylor
Elementary School: Taylor
School District: Taylor Community School Corp.
Listed By / Shown By
Listed By
Agency Name: F.C. Tucker Company
Agent Name: Trey Anthony
Agency Phone: 317-571-2200
Shown By
Agency Title: Key Realty
Agency Phone: 877-539-7589

IDX information is provided exclusively for consumers’ personal, non-commercial use and may not be used for any purpose other than to identify prospective properties consumers may be interested in purchasing. Data is deemed reliable but is not guaranteed accurate by the MLS
Estimate Your Payment
Estimated Payment
$ 1,380.69 per month $1,202.09 Principal & Interest $115.92 Property Tax $62.68 Homeowner's Insurance
4032 Springmill Drive | MLS# 202624413
This single family home located at 4032 Springmill Drive, Kokomo, IN 46902 is currently listed for sale with an asking price of $214,900. This property was built in 2001 and has 3 bedrooms and 2 full baths with 1208 sq. ft. Springmill Drive is located in the Highland Springs subdivision within the Taylor Community School Corp. school district. Search Highland Springs real estate on www.ikeyrealty.com today.