
BEDS3
BATHS2 full
SQUARE FEET1,064
MLS#TB8539697
STATUSActive
PROPERTY TYPEResidential - Single Family
SUBDIVISIONGULF COAST RET
Property Description
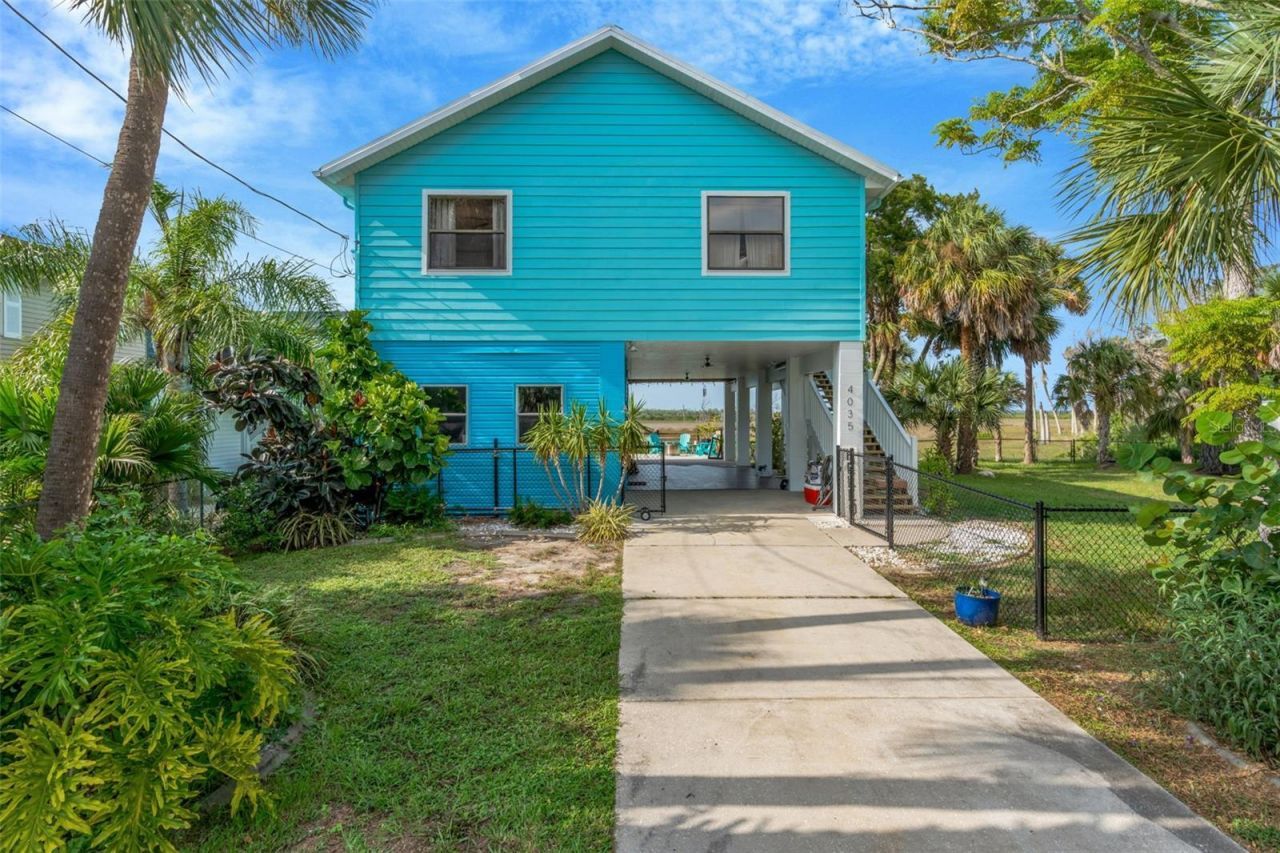
** MORE SPACE, MORE PRIVACY & AN ADDITIONAL LOT INCLUDED WITH THIS GREAT PRICE IMPROVEMENT! EASY ACCESS TO TOUR NEXT WEEKEND WITH OPEN HOUSE SAT & SUN 12-4PM, DON'T MISS THIS GREAT OPPORTUNITY ** Welcome to 4035 Eagle Nest Drive in Hernando Beach. This coastal-style home is being sold **with the adjoining Lot 23-the separate parcel immediately to the right of the home**-giving the new owner additional land, outdoor space, and flexibility that sets this property apart.The stilt-style 3-bedroom, 2-bath home offers 1,064 square feet of heated living space upstairs, plus a versatile lower-level bungalow-style area featuring a spacious family room, sink, and additional bedroom/flex space. Whether you're looking for room for guests, a home office, hobby space, or simply extra room to spread out, this property offers options both inside and out.Upstairs, enjoy an open living and dining area with high and vaulted ceilings, stone countertops, laminate flooring, ceiling fans, and plenty of natural light. The kitchen features stainless steel appliances, a cooktop, built-in oven, microwave, dishwasher, refrigerator, pantry, backsplash, and island.Step outside and enjoy the Florida lifestyle with a deck, balcony, screened porch, extended patio, fire pit, fenced outdoor space, rain gutters, and rain barrels/cisterns. **With Lot 23 included, the property extends beyond the homesite onto the additional parcel to the right**, creating extra breathing room and added privacy.Seller-noted improvements include updated kitchen and living/dining lighting and ceiling fans, an extended patio, gutters, fencing, exterior painting, updated upper-level steps, and a high-wind front door. Covered carport parking, public water and sewer, central air and heat, and **NO HOA** add everyday convenience.Enjoy sunsets, coastal scenery, and easy access to the Hernando Beach and Weeki Wachee Springs lifestyle-all from a property offering something increasingly hard to find: **a home with an additional adjoining lot included in the sale.**
Property Features
Property Type: Residential - Single Family
Cooling: Central Air
Fenced: Yes
Heating: Central
Home Style: Coastal
Lot Size: 0.23 Acres
Roof Type: Metal
Stories: 2.0
Taxes: $3,676
Year Built: 1991
Amenities
Ceiling Fans(s)
High Ceilings
Living Room/Dining Room Combo
Open Floorplan
Stone Counters
Vaulted Ceiling(s)
Balcony
Fire Pit
Rain Barrel/Cistern(s)
Rain Gutters
Feature Descriptions
Additional Rooms: Family Room
Appliances: Built-In Oven, Cooktop, Dishwasher, Disposal, Dryer, Microwave, Refrigerator, Washer
Days on Site: 50
Directions: MLS Driving Directions: From Shoal Line Blvd, turn onto Petit Lane, then turn right onto Calienta Street. Turn left onto Eagle Nest Drive and continue to 4035 Eagle Nest Drive, Hernando Beach, FL 34607. Property will be on Eagle Nest Drive.
Exterior: Concrete, Vinyl Siding
Fencing: Chain Link
Flood Zone Code: AE
Flooring: Laminate
Foundation: Concrete Perimeter, Stilt/On Piling
Home Warranty Y/N: No
Listing Terms: Cash, Conventional, FHA, VA Loan
Lot: In County
Lot Dimensions: 0.23
Other Equipment: Fire Pit
Ownership: Fee Simple
Parking: Covered, Driveway
Parking Notes: Covered, Driveway
Patio/Porch: Deck, Patio, Porch, Screened
Pets Allowed: Yes
Property Attached Y/N: No
Property Sub-Type: Single Family Residence
Security: Smoke Detector(s)
Sewer: Public Sewer
Showing Instructions: Supra Lock Box, ShowingTime
Special Sale Provisions: None
Utilities: Cable Available
Water: Public
Water Access Y/N: No
Water View: Pond
Zoning: R1B
Room Sizes
Kitchen: 12.9x18.2
Living Room: 14.5x15.11
Primary Bedroom: 12.5x12.1
Local Schools
High School: Weeki Wachee High School
Middle School: Fox Chapel Middle School
Elementary School: Westside Elementary-HN
Listed By / Shown By
Listed By
Agency Name: 54 REALTY LLC
Agency Contact: 813-435-5411
Shown By
Agency Title: Key Realty
Agency Phone: 877-539-7589

Estimate Your Payment
Estimated Payment
$ 3,425.00 per month $2,964.11 Principal & Interest $306.33 Property Tax $154.55 Homeowner's Insurance
4035 Eagle Nest Drive | MLS# TB8539697
This single family home located at 4035 Eagle Nest Drive, Hernando Beach, FL 34607 is currently listed for sale with an asking price of $529,900. This property was built in 1991 and has 3 bedrooms and 2 full baths with 1064 sq. ft. Eagle Nest Drive is located in the GULF COAST RET subdivision. Search GULF COAST RET real estate on www.ikeyrealty.com today.