
BEDS3
BATHS2 full
SQUARE FEET1,595
MLS#20261080731
STATUSPending
PROPERTY TYPEResidential - Single Family
SUBDIVISIONH I G H L A N D H I L L S 2
SCHOOLHuronValley
Property Description
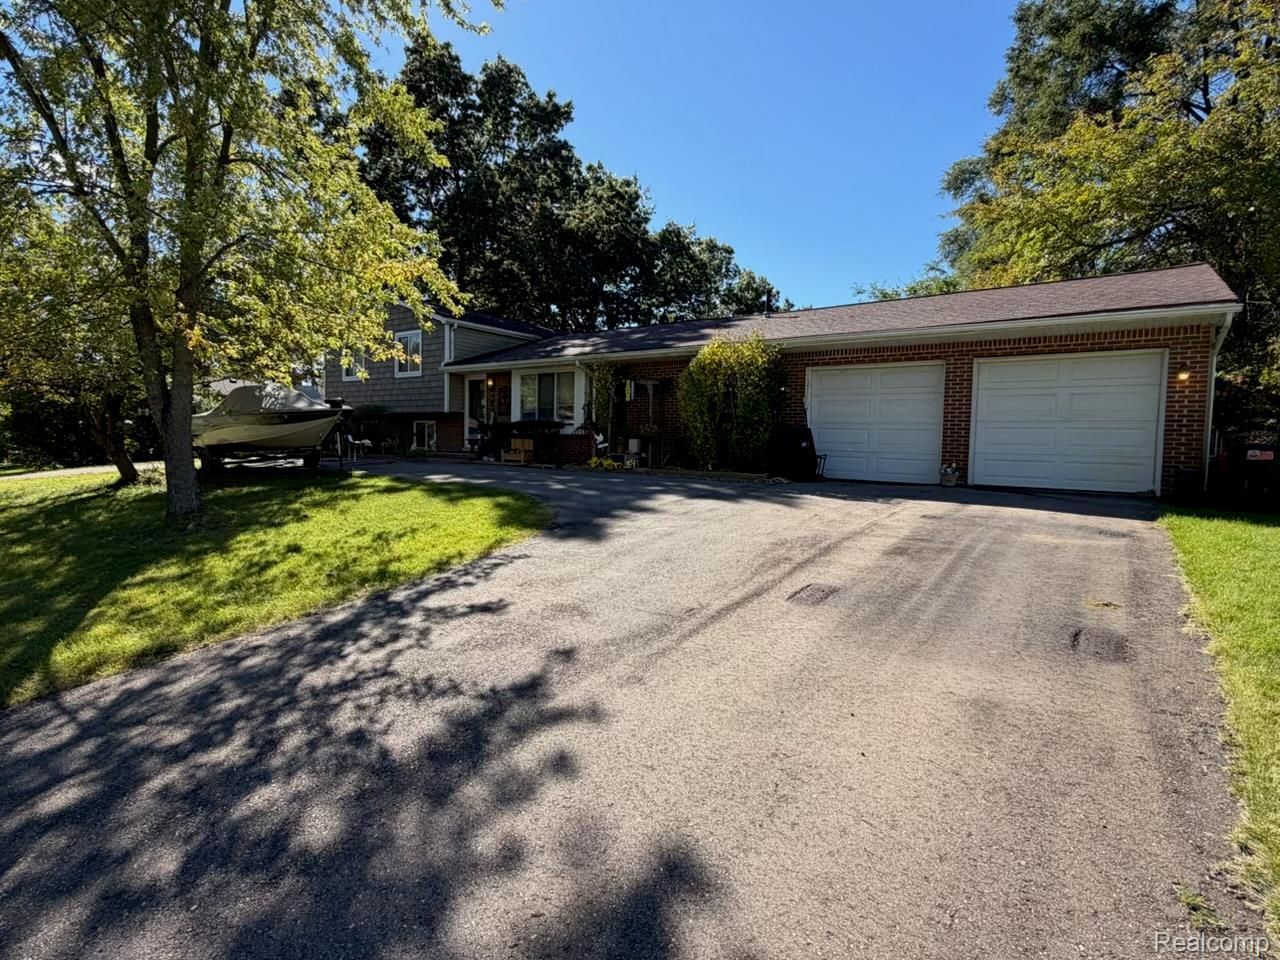
Welcome to this 3 bedroom, 2 bath contemporary home situated on nearly half an acre in Highland Hills, offering access to four local lakes, including Woodruff Lake, with a beach and boat launch! The home offers a great opportunity for an investor or buyer looking to bring their vision to life and make the most of its desirable location and existing features. The open-concept living space provides a great starting point, while the updated full bathroom is already a nice improvement. Outside, enjoy the spacious lot, above-ground pool, and hot tub, along with the convenience of a 2-car attached garage. Additional updates include a newer furnace and A/C, siding, on-demand tankless water heater, and water softener. Conveniently located near shopping, restaurants, and major highways, this property offers plenty of potential in a great area with recreational amenities close by. Hot tub will stay, but is not in working order - seller believes it is a minor repair. Home is being sold as-is and is priced accordingly, providing an opportunity for the next owner to make the improvements that best fit their vision.
Property Features
Property Type: Residential - Single Family
Basement: Yes
Basement: Full, Unfinished
Cooling: Ceiling Fans, Central Air
Fenced: Yes
Garage: 2 car attached
Heating: Forced Air, Natural Gas
Home Style: Contemporary, Split Level
Lot Size: 0.41 Acres
Roof Type: Asphalt
Taxes: $2,301
Year Built: 1971
Amenities
Chimney Caps
Spa Hottub
Feature Descriptions
Appliances: Dishwasher, Disposal, Free Standing Gas Range, Free Standing Refrigerator, Humidifier, Water Softener Owned
Body of Water: Woodruff, Charlick, Taggett & Tomahawk
Days on Site: 12
Exterior: Brick, Vinyl Siding
Fencing: Back Yard, Fenced
Fireplace: Living Room, Wood Burning
HOA Fee: 75/ Annually
Laundry: Laundry Room
Lot Dimensions: 120X150
Other Structures: Sheds
Parcel#: 1109255004
Parking: Two Car Garage, Attached, Driveway, Garage Faces Front
Parking Notes: Two Car Garage, Attached, Driveway, Garage Faces F
Patio/Porch: Deck
Pets Allowed: Yes
Pool: Above Ground
Sewer: Septic Tank
Summer Tax: 1453
Water: Well
Water Features: All Sports Lake, Beach Access, Boat Facilities, Dock Facilities, Lake Privileges, Swim Association
Winter Tax: 848
Room Sizes
Bedroom: 10 X 10
Primary Bedroom: 13 X 12
Great Room: 15 X 13
Laundry: 5 X 5
Family Room: 21 X 12
Kitchen: 20 X 12
Living Room: 18 X 12
Local Schools
School District: HuronValley
Listed By / Shown By
Listed By
Agency Name: KW Realty Livingston
Agency Phone: 8102275500
Shown By
Agency Title: Key Realty
Agency Phone: 877-539-7589

Estimate Your Payment
Estimated Payment
$ 1,604.24 per month $1,342.49 Principal & Interest $191.75 Property Tax $70.00 Homeowner's Insurance
4039 Clifton Ridge | MLS# 20261080731
This single family home located at 4039 Clifton Ridge, Highland Township, Mi 48357 is currently listed for sale with an asking price of $240,000. This property was built in 1971 and has 3 bedrooms and 2 full baths with 1595 sq. ft. Clifton Ridge is located in the H I G H L A N D H I L L S 2 subdivision within the HuronValley school district. Search H I G H L A N D H I L L S 2 real estate on www.ikeyrealty.com today.