
BEDS3
BATHS2 full 1 partial
SQUARE FEET1,542
MLS#22124814
STATUSPending
PROPERTY TYPEResidential - Single Family
SUBDIVISIONKnollwood Farms
Property Description
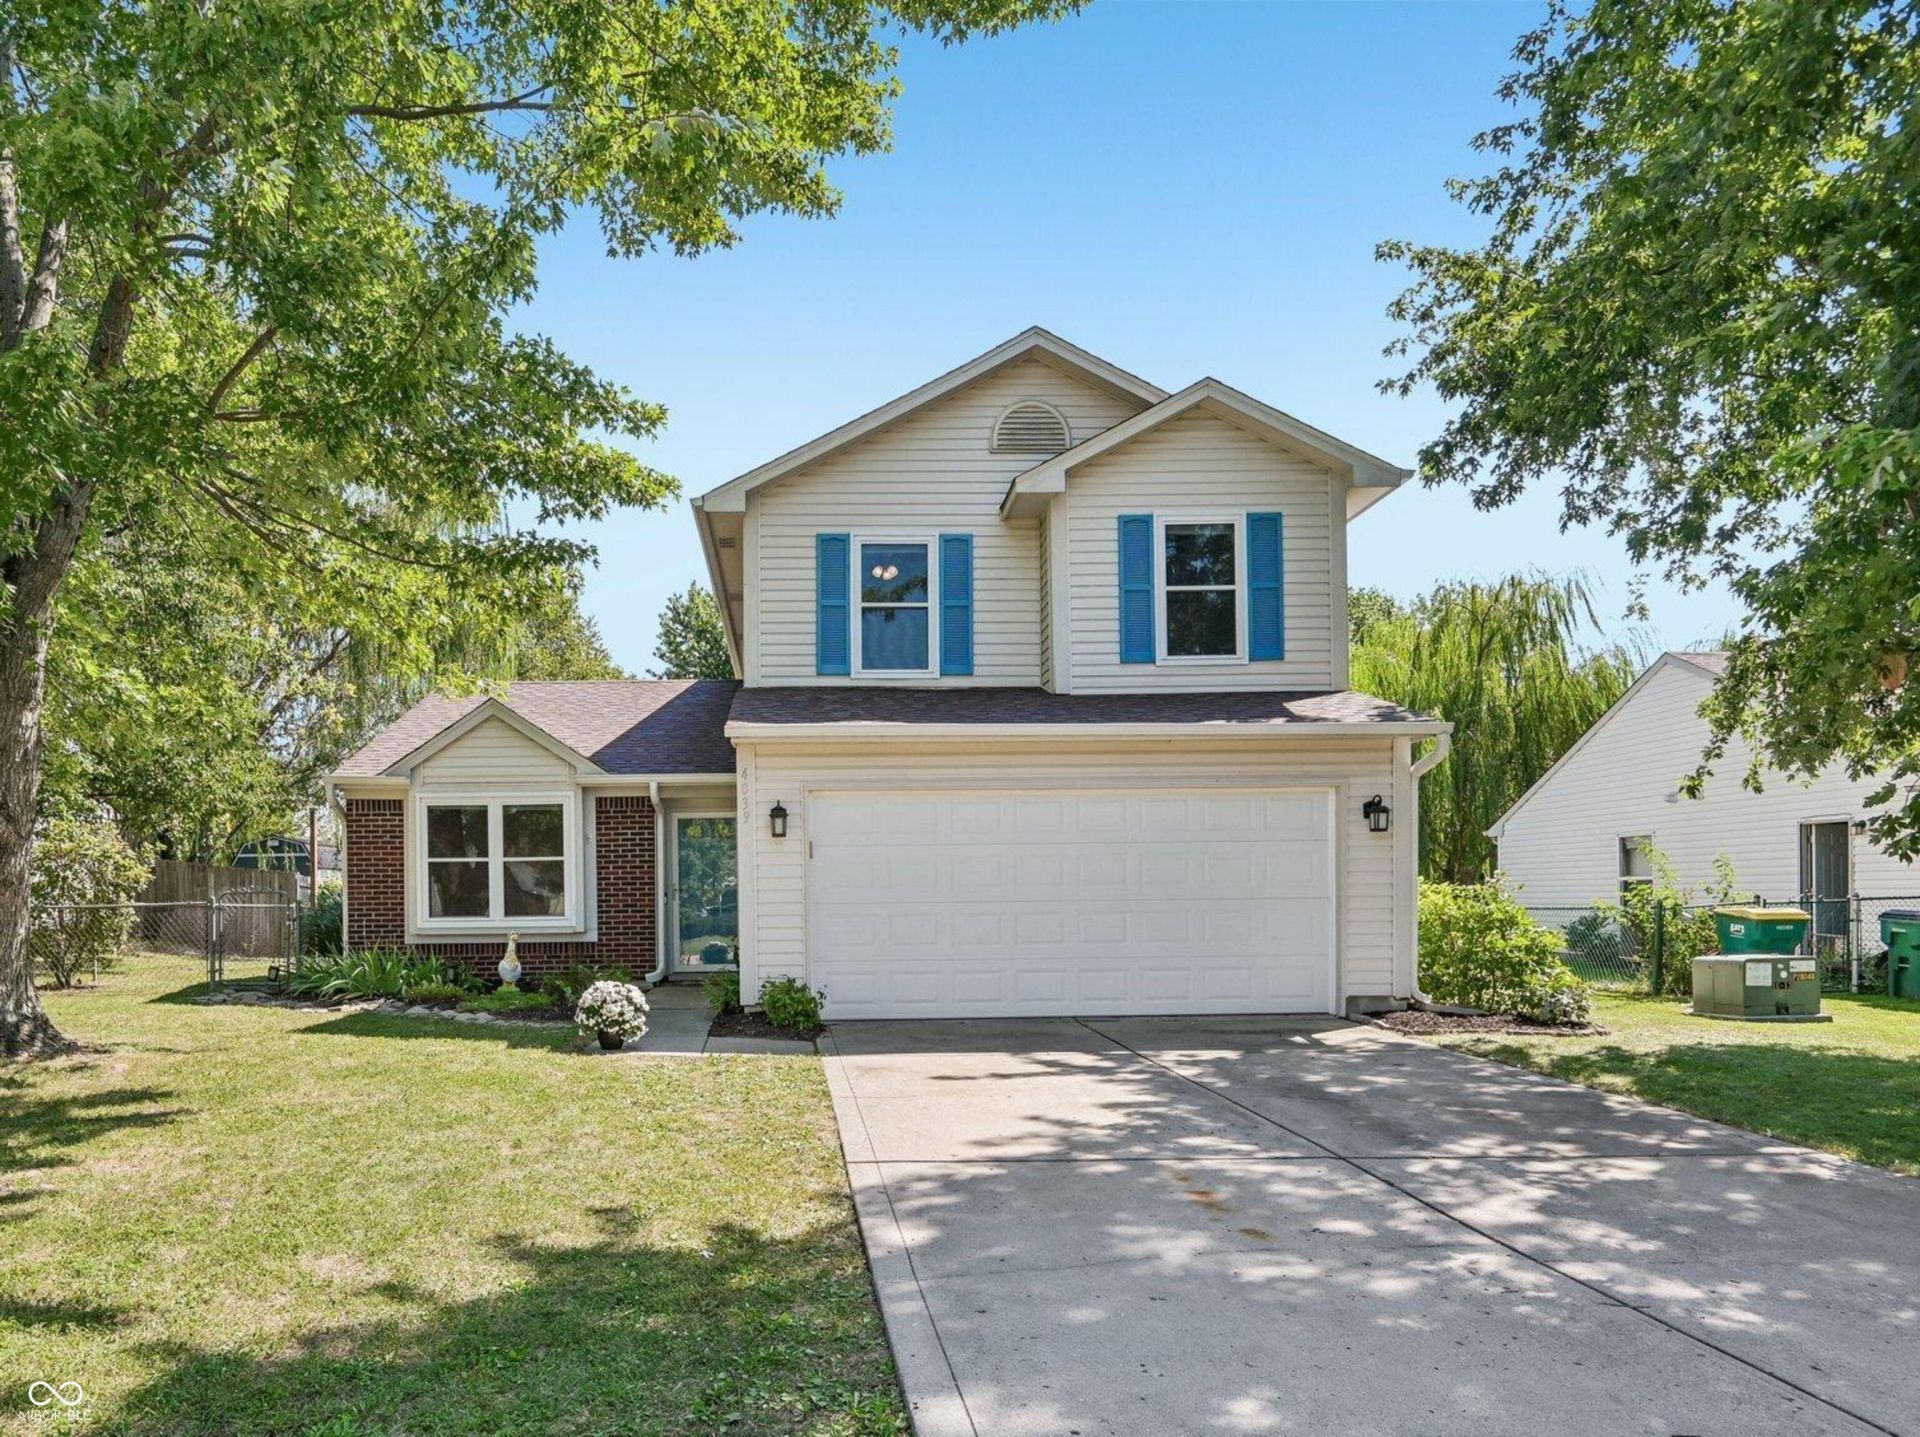
Welcome to 4039 Magnolia Dr! This well-maintained 3-bedroom, 2.5-bath home offers a great combination of updates, comfort, and outdoor space. Major improvements include a new roof and gutters in 2024, providing valuable peace of mind, along with a new water heater in 2024, windows in 2020, laminate flooring in 2019, and can lights added in 2025. The appliances stay, and the insulated and finished garage offers additional versatility for parking, storage, hobbies, or a workshop. Outside, you'll love the huge, fully fenced backyard that feels incredibly private, complete with a back deck that creates a great space for relaxing, entertaining, or enjoying the outdoors. With no HOA, you have the freedom to make the most of your property. Conveniently located in Franklin, this home is ready for its next owner and offers plenty of updates already completed.
Property Features
Property Type: Residential - Single Family
Cooling: Central Air
Garage: 2
Heating: Forced Air, Electric
Home Style: Traditional
Lot Size: 0.17 Acres
Stories: 2.0
Taxes: $2,012
Year Built: 2000
Appliances
Electric Cooktop
Dishwasher
Electric Water Heater
Disposal
Microwave
Feature Descriptions
Bath: 2(Full-Upper), 1(Half-Main)
Days on Site: 38
Eating Area: Dining Combo/Kitchen
Equipment: Smoke Alarm
Exterior: Brick, Vinyl Siding
ExteriorFeatures: Storage Shed
Foundation: Slab
InteriorFeatures: Walk-In Closet(s), Eat-in Kitchen, Entrance Foyer
Outbuilding(s): Yes
Total Rooms: 6
Utility Options: Electricity Connected, Sewer Connected, Water Connected
Water: Public
Room Sizes
Living Room: 12x12
Family Room: 15x12
Kitchen: 12x12
Primary Bedroom: 14x12
Bedroom 2: 11x9
Bedroom 3: 12x10
Local Schools
High School: Franklin Community High School
Middle School: Franklin Community Middle School
Listed By / Shown By
Listed By
Agency Name: F.C. Tucker Company
Agency Phone: 317-888-3311
Shown By
Agency Title: Key Realty
Agency Phone: 877-539-7589

Estimate Your Payment
Estimated Payment
$ 1,668.44 per month $1,426.40 Principal & Interest $167.67 Property Tax $74.38 Homeowner's Insurance
4039 Magnolia Drive | MLS# 22124814
This single family home located at 4039 Magnolia Drive, Franklin, IN 46131 is currently listed for sale with an asking price of $255,000. This property was built in 2000 and has 3 bedrooms and 2 full and 1 partial baths with 1542 sq. ft. Magnolia Drive is located in the Knollwood Farms subdivision. Search Knollwood Farms real estate on www.ikeyrealty.com today.