
BEDS5
BATHS2 full
SQUARE FEET2,300
MLS#12807928
STATUSNew
PROPERTY TYPEResidential - Single Family
SUBDIVISIONWinston Woods
SCHOOLDistrict 365U
Property Description
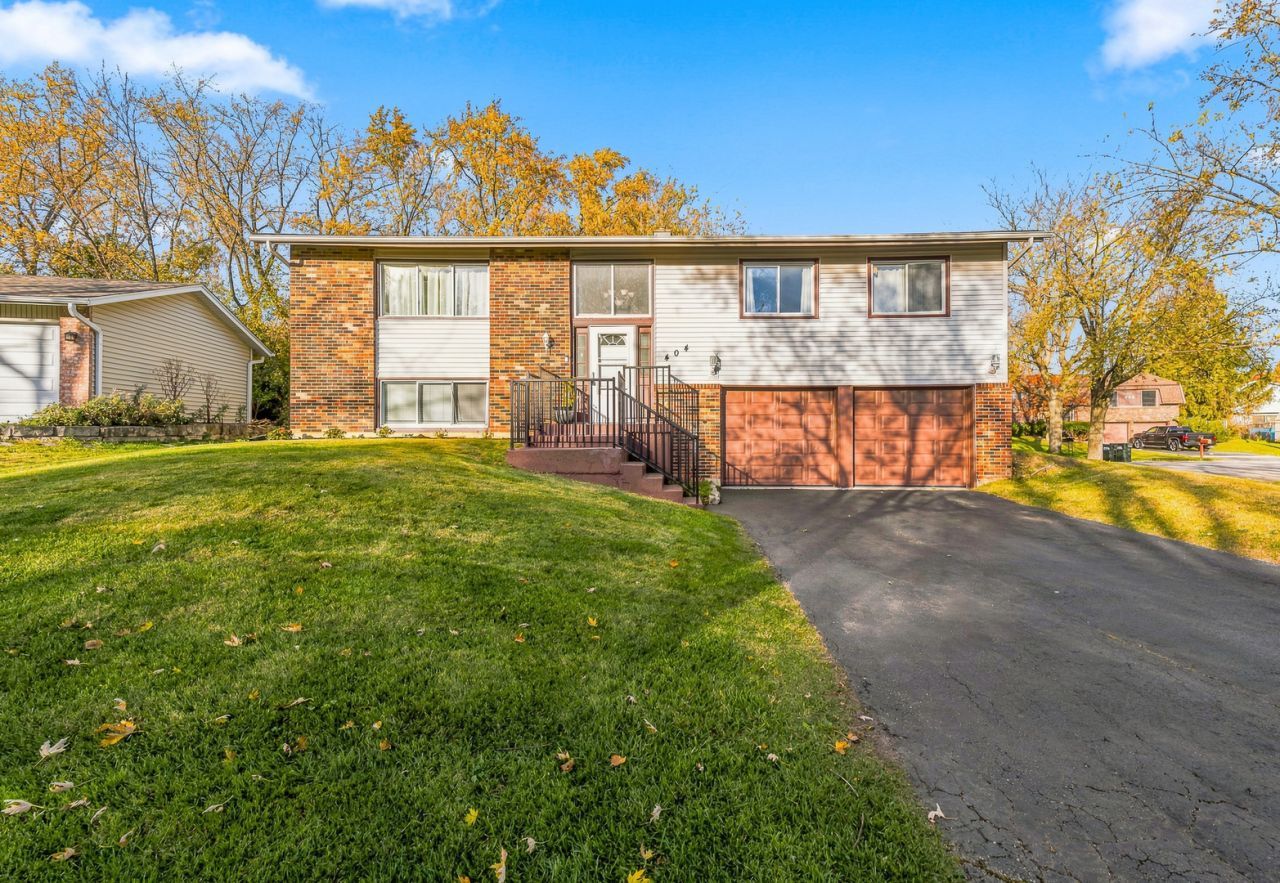
Discover exceptional space, modern updates, and versatility in this beautifully maintained 5-bedroom, 2-bath raised ranch situated on a desirable corner lot in Bolingbrook! This inviting home features bright, spacious living and dining areas perfect for everyday living and entertaining. The updated kitchen showcases white cabinetry, a custom backsplash, stainless steel appliances, and attractive plank flooring. An expansive sunroom with abundant windows overlooking the yard fills the space with natural light and provides an inviting place to relax or entertain. The main level offers three generously sized bedrooms and a stunning updated bathroom featuring a double quartz vanity and custom tile detailing. The finished lower level includes two additional bedrooms, an updated second full bathroom, a convenient laundry area, and flexible living space. With five bedrooms and two full bathrooms across both levels, this home presents a fantastic opportunity for related living or multigenerational households! Step outside to a huge freshly painted deck overlooking the spacious yard, ideal for outdoor gatherings and summer entertaining. Additional highlights include an attached 2-car garage with extra storage and major improvements, including roof, siding, and gutters (2021), water heater (2025), carpet (2025), and updated bathrooms. Conveniently located near I-55, I-355, shopping, dining, and The Promenade, this home offers an impressive combination of space, updates, and location.
Property Features
Property Type: Residential - Single Family
Basement: Yes
Basement: Finished, Full
Cooling: Central Air
Garage: 2
Heating: Gas, Forced Air
Home Style: Raised Ranch
Lot Size: 0.22 Acres
Roof Type: Asphalt
Taxes: $9,561
Year Built: 1971
Amenities
1st Floor Bedroom
In-Law Floorplan
1st Floor Full Bath
Feature Descriptions
Additional rooms: Bedroom 5,Sun Room, Storage, Other Room, Foyer
Additional Structures: Storage
Appliances: Range, Microwave, Dishwasher, Refrigerator, Washer, Dryer
Association Includes: None
Bath Features: Double Sink
Dining Room: L-shaped
Exterior: Vinyl Siding, Brick
Laundry: In Unit
Lot: Corner Lot, Cul-De-Sac
Lot Dimensions: 115X77.60 X 117.33
Parcel#: 1202024010380000
Parking: Asphalt, Garage Door Opener, Yes, Garage Owned, Attached, Garage
Sewer: Public Sewer
Total Rooms: 8
Township: DuPage
Water: Lake Michigan
Room Sizes
Bedroom 5: 15X11
Sun Room: 14X25
Storage: 11X10
Other Room: 12X9
Foyer: 6X6
Bedroom 2: 12X12
Bedroom 3: 12X12
Bedroom 4: 15X17
Dining Room: 12X14
Kitchen: 17X12
Laundry: 6X8
Living Room: 21X16
Primary Bedroom: 18X13
Local Schools
High School: Bolingbrook High School
Middle School: Brooks Middle School
Elementary School: Wood View Elementary School
School District: District 365U
Listed By / Shown By
Listed By
Agency Name: Wirtz Real Estate Group Inc.
Agency Phone: 708-516-3050
Shown By
Agency Title: Key Realty
Agency Phone: 877-539-7589

Estimate Your Payment
Estimated Payment
$ 2,944.91 per month $2,041.71 Principal & Interest $796.75 Property Tax $106.46 Homeowner's Insurance
404 Assembly Drive | MLS# 12807928
This single family home located at 404 Assembly Drive, Bolingbrook, IL 60440 is currently listed for sale with an asking price of $365,000. This property was built in 1971 and has 5 bedrooms and 2 full baths with 2300 sq. ft. Assembly Drive is located in the Winston Woods subdivision within the District 365U school district. Search Winston Woods real estate on www.ikeyrealty.com today.