
BEDS3
BATHS2 full 1 partial
SQUARE FEET1,726
MLS#22119667
STATUSActive
PROPERTY TYPEResidential - Single Family
SUBDIVISIONPine Ridge
Property Description
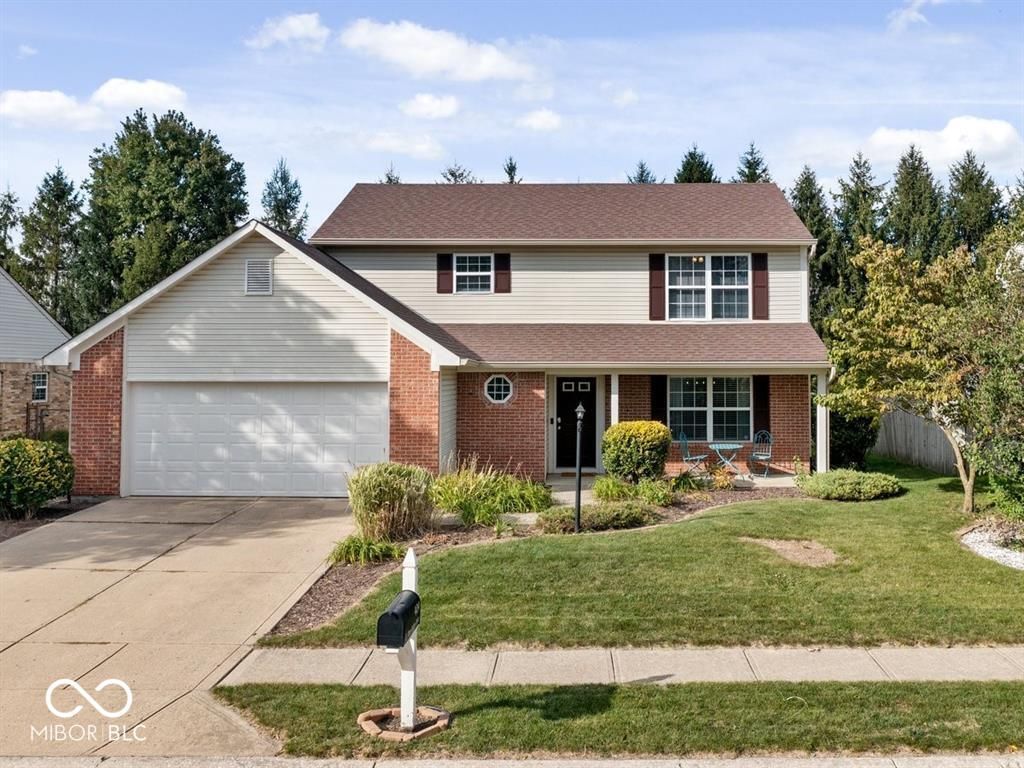
Move-in ready 3-bedroom, 2.5-bath home in Westfield featuring thoughtful updates throughout. Roof 5 years old, HVAC 6 years old, new water softener. The updated kitchen offers new cabinetry, granite countertops, new sliding doors, and updated appliances. New LVP flooring flows throughout the home, while the bathrooms feature updated vanities and an updated primary bathtub. Upstairs laundry adds everyday convenience. Enjoy added privacy in the backyard with no neighbors directly behind the home. Conveniently located near Grand Park, shopping, dining, and award-winning Westfield Washington Schools.
Property Features
Property Type: Residential - Single Family
Cooling: Central Air
Garage: 2
Heating: Heat Pump
Home Style: Traditional
Lot Size: 0.19 Acres
Stories: 2.0
Taxes: $5,974
Year Built: 1997
Appliances
Electric Cooktop
Dishwasher
Dryer
Microwave
Electric Oven
Refrigerator
Exhaust Fan
Electric Water Heater
Water Purifier
Water Softener Owned
Feature Descriptions
Bath: 2(Full-Upper), 1(Half-Main)
Days on Site: 11
Eating Area: Formal Dining Room
Equipment: Smoke Alarm
Exterior: Brick, Vinyl Siding
Formal Dining: Yes
Foundation: Slab
Garage/Parking Infromation: Keyless Entry
InteriorFeatures: Attic Access, Walk-In Closet(s), Paddle Fan, Eat-in Kitchen, Hi-Speed Internet Availbl, Pantry
Total Rooms: 6
Water: Public
Room Sizes
Kitchen: 14x13
Primary Bedroom: 16x14
Bedroom 2: 14x11
Bedroom 3: 14x10
Dining Room: 14x10
Great Room: 21x16
Listed By / Shown By
Listed By
Agency Name: Circle City Realty Group
Shown By
Agency Title: Key Realty
Agency Phone: 877-539-7589

Estimate Your Payment
Estimated Payment
$ 2,498.86 per month $1,901.86 Principal & Interest $497.83 Property Tax $99.17 Homeowner's Insurance
404 E Pine Ridge Drive | MLS# 22119667
This single family home located at 404 E Pine Ridge Drive , Westfield, IN 46074 is currently listed for sale with an asking price of $339,999. This property was built in 1997 and has 3 bedrooms and 2 full and 1 partial baths with 1726 sq. ft. E Pine Ridge Drive is located in the Pine Ridge subdivision. Search Pine Ridge real estate on www.ikeyrealty.com today.