
BEDS4
BATHS2 full
SQUARE FEET2,480
MLS#842028
STATUSActive
PROPERTY TYPEResidential - Single Family
SUBDIVISIONImperial Heights 04
SCHOOLCrown Point
Property Description
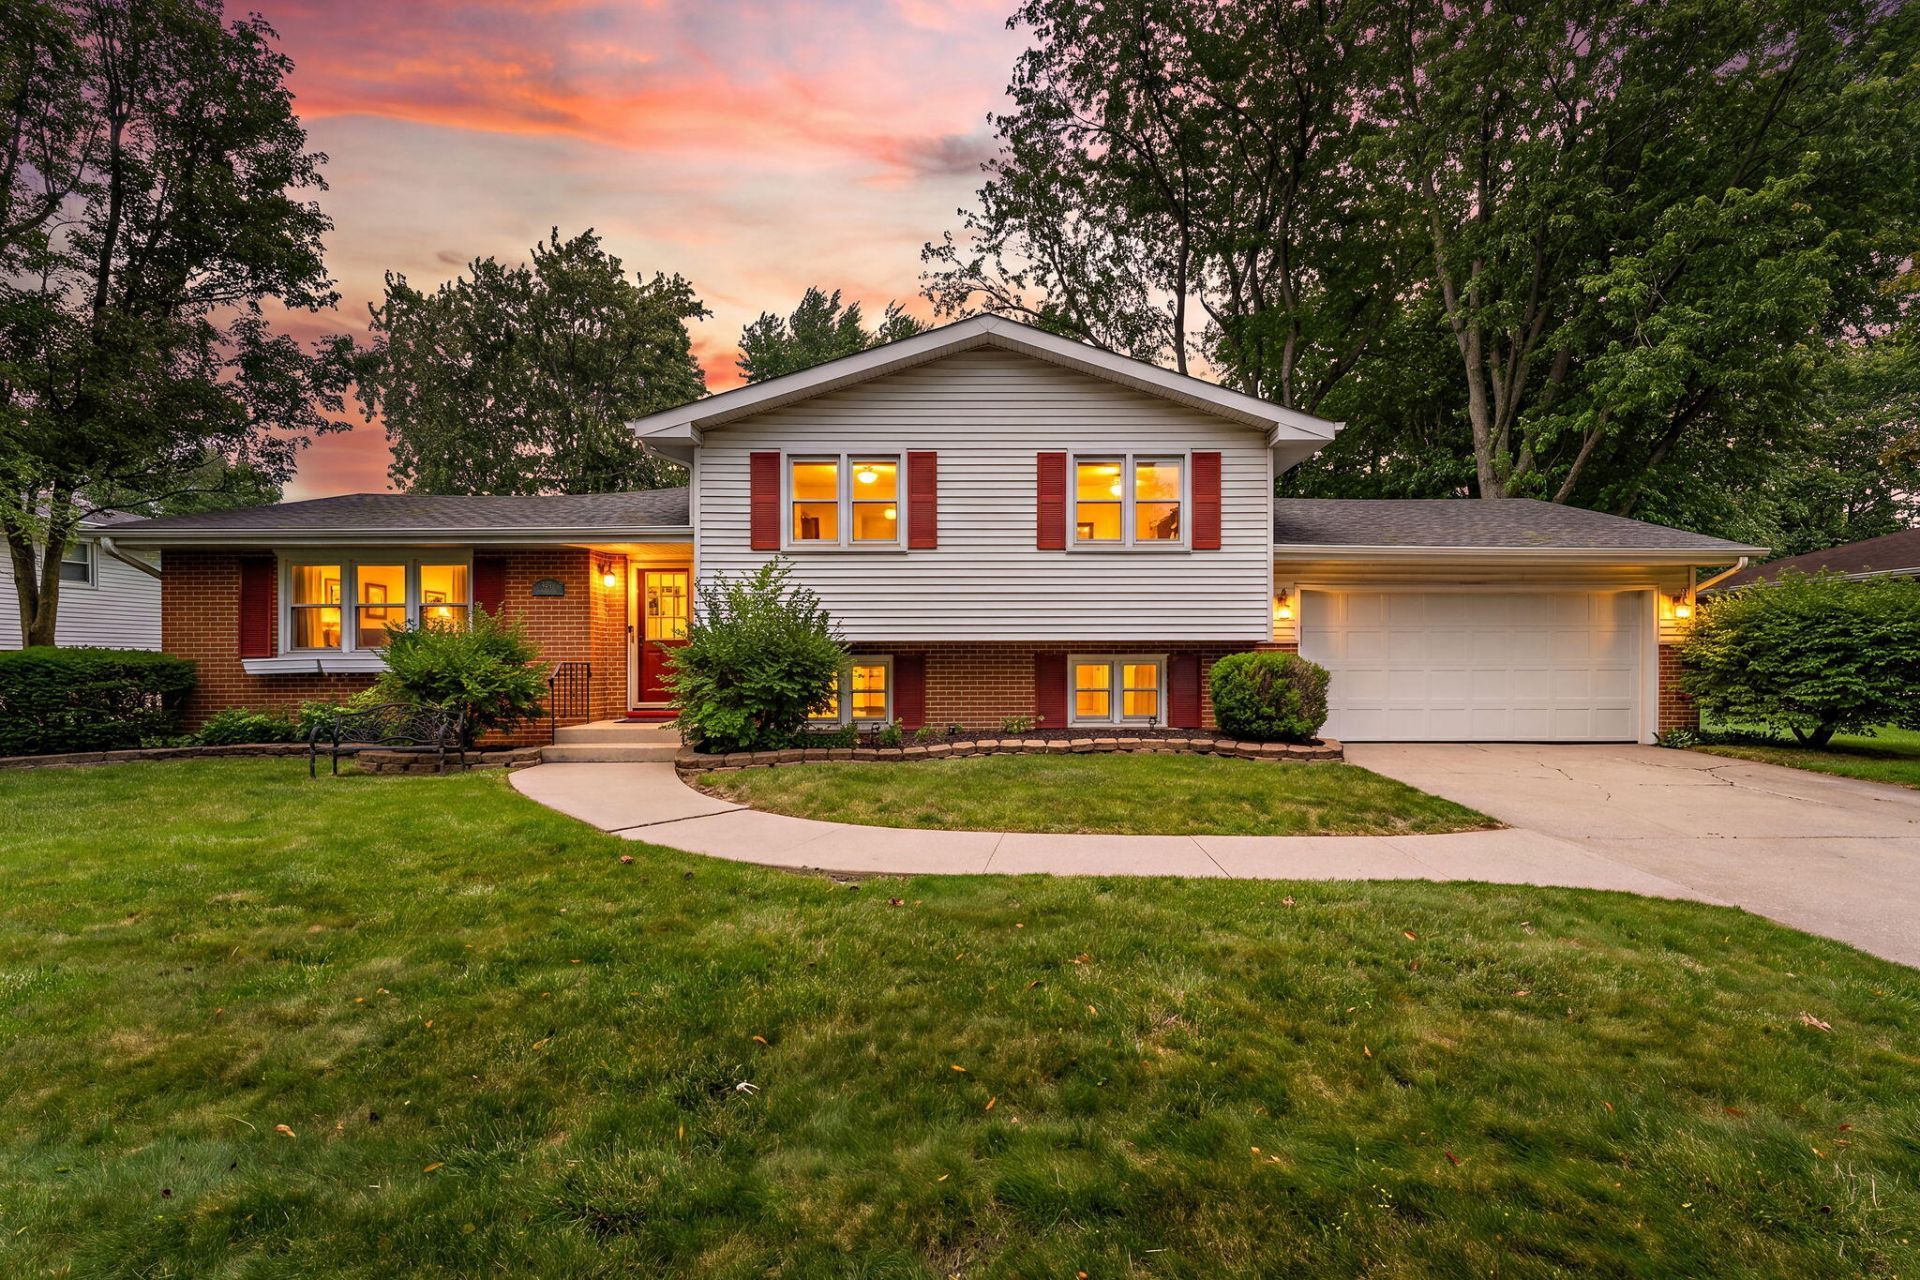
Located in the HEART of CROWN POINT - within walking distance to the YMCA, FAIRGROUNDS, and the FRIDAY NIGHT LIGHTS football games! This ONE OWNER lovingly maintained 4-bedroom, 2-bathroom tri-level home is an opportunity you are NOT going to want to miss! The main level of this ADORABLE home offers a formal living room, dining room, an eat-in kitchen with plenty of cabinet and counter space and appliances that stay, as well as a HUGE family room that includes a brick surround gas fireplace. The family room leads you to a BEAUTIFUL 3 seasons room overlooking the CHARMING fenced in backyard, patio spaces, and fire pit. Upstairs offers three bedrooms and a full bath. The lower level includes a SPACIOUS primary bedroom, the second full bath, LARGE laundry room, and an OVERSIZED mud room that leads up to the two car garage with recently EPOXIED FLOOR! Home is being sold AS-IS.
Property Features
Property Type: Residential - Single Family
Fireplaces: 1
Garage: 2 car attached
Heating: Forced Air, Natural Gas
Lot Size: 0.27 Acres
Taxes: $4,923
Year Built: 1967
Amenities
Eat-in Kitchen
Appliances
Dryer
Washer
Refrigerator
Range
Microwave
Dishwasher
Feature Descriptions
Days on Site: 3
Fireplace Features: Family Room, Gas
Lot: Back Yard, Rectangular Lot, Landscaped, Front Yard, Few Trees
Parking Features: Attached
Rooms Total: 12
Sewer: Public Sewer
Water: Public
Room Sizes
Foyer: 12.0 x 4.0
Living Room: 18.0 x 14.0
Kitchen: 15.0 x 15.0
Dining Room: 12.0 x 10.0
Family Room: 25.0 x 19.0
Bonus Room: 21.0 x 11.0
Primary Bedroom: 13.0 x 11.0
Bedroom 2: 12.0 x 10.0
Bedroom 3: 12.0 x 9.0
Bedroom 4: 14.0 x 13.0
Laundry: 13.0 x 9.0
Mudroom: 14.0 x 9.0
Local Schools
School District: Crown Point
Listed By / Shown By
Listed By
Agency Name: Keller Williams Preferred Real
Agency Phone: (708) 798-1111
Shown By
Agency Title: Key Realty
Agency Phone: 877-539-7589

Estimate Your Payment
Estimated Payment
$ 2,470.13 per month $1,957.80 Principal & Interest $410.25 Property Tax $102.08 Homeowner's Insurance
404 Hemlock Lane | MLS# 842028
This single family home located at 404 Hemlock Lane, Crown Point, IN 46307 is currently listed for sale with an asking price of $350,000. This property was built in 1967 and has 4 bedrooms and 2 full baths with 2480 sq. ft. Hemlock Lane is located in the Imperial Heights 04 subdivision within the Crown Point school district. Search Imperial Heights 04 real estate on www.ikeyrealty.com today.