
BEDS3
BATHS1 full
SQUARE FEET1,136
MLS#12726751
STATUSNew
PROPERTY TYPEResidential - Single Family
SUBDIVISIONHampton Park
SCHOOLDistrict 365U
Property Description
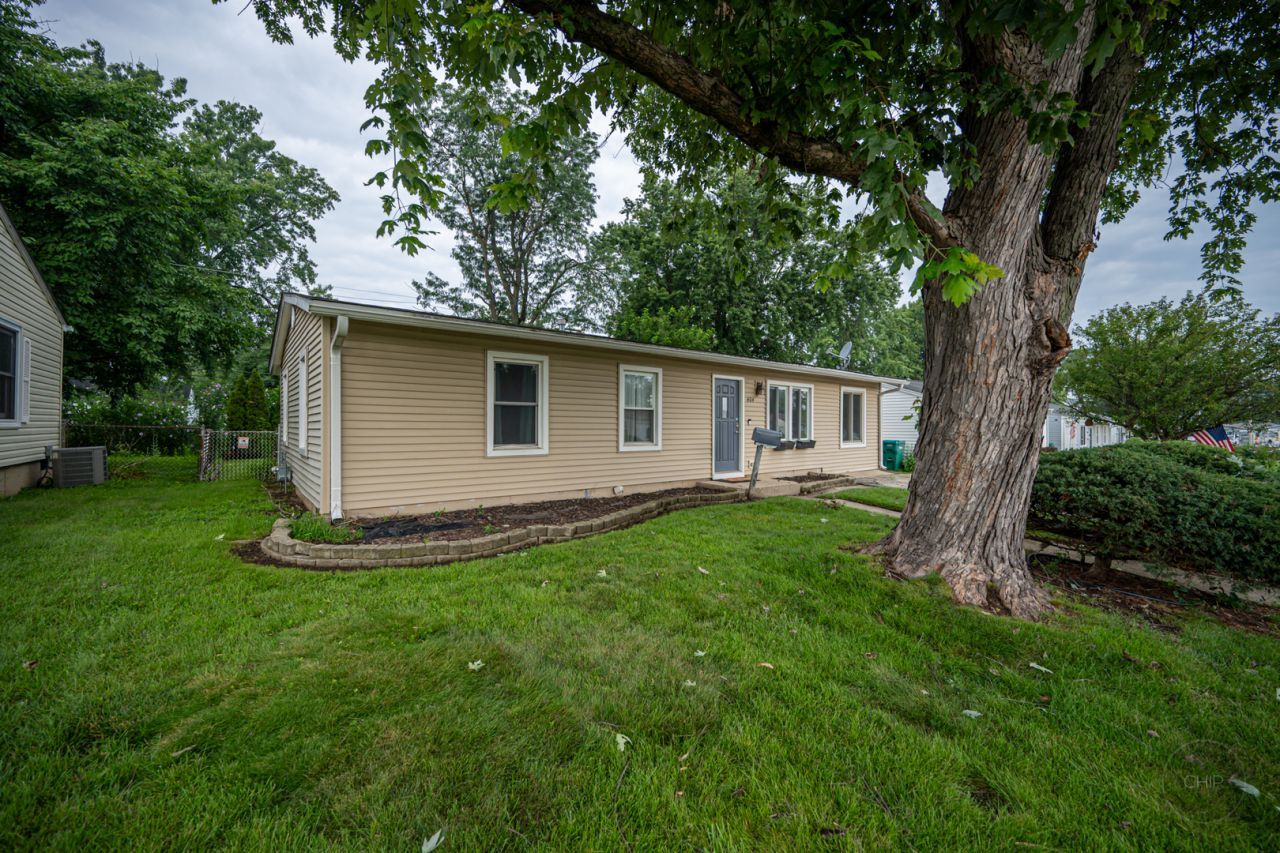
Very Spacious ranch floor plan! Offering 3 nicely sized bedrooms, ample closets for storage, large family room and a fenced yard. The updated kitchen has newer appliances and they will stay with the home! Newer wood laminate flooring, and plenty of natural light! Large living area offers laminate flooring and ceiling fans, with extra sunken space for family room, office or enclose it for a 4th bedroom. The possibilities are endless. Update bath with barn style door! 3 spacious bedrooms with ample closets. Be sure to check out the enormous pantry in the kitchen and another oversized closet in the hall. Great location near expressways, schools, shopping and more! Updates & new items include newer kitchen appliances, newer furnace & air conditioner, hot water heater, wood laminate floors & carpet. Don't miss out!!!!!!!!!!
Property Features
Property Type: Residential - Single Family
Basement: Crawl Space
Cooling: Central Air
Fireplaces: 1
Heating: Natural Gas, Forced Air
Home Style: Ranch
Lot Size: 0.15 Acres
Roof Type: Asphalt
Taxes: $5,036
Year Built: 1961
Amenities
1st Floor Bedroom
1st Floor Full Bath
Feature Descriptions
Additional rooms: Pantry
Additional Structures: Shed(s)
Appliances: Range, Microwave, Dishwasher, Refrigerator, Washer, Dryer
Association Includes: None
Exterior: Vinyl Siding
Fireplace: Wood Burning Stove, Heatilator
Fireplace Location(s): Family Room
Laundry: Main Level, Gas Dryer Hookup, In Unit, In Bathroom
Lot Dimensions: 70X120
Other Equipment: TV-Cable, CO Detectors, Ceiling Fan(s)
Parcel#: 1202334030360000
Parking: Asphalt, Off Street, Driveway, Yes, Owned
Sewer: Public Sewer
Total Rooms: 6
Township: DuPage
Water: Lake Michigan
Room Sizes
Pantry: 10X4
Bedroom 2: 12X11
Bedroom 3: 11X10
Family Room: 20X10
Kitchen: 13X10
Living Room: 13X13
Primary Bedroom: 14X10
Local Schools
High School: Romeoville High School
Elementary School: Robert C Hill Elementary School
School District: District 365U
Listed By / Shown By
Listed By
Agency Name: Coldwell Banker Realty
Agency Phone: 630-369-9000
Shown By
Agency Title: Key Realty
Agency Phone: 877-539-7589

Estimate Your Payment
Estimated Payment
$ 2,123.48 per month $1,619.38 Principal & Interest $419.67 Property Tax $84.44 Homeowner's Insurance
404 Kenyon Avenue | MLS# 12726751
This single family home located at 404 Kenyon Avenue , Romeoville, IL 60446 is currently listed for sale with an asking price of $289,500. This property was built in 1961 and has 3 bedrooms and 1 full baths with 1136 sq. ft. Kenyon Avenue is located in the Hampton Park subdivision within the District 365U school district. Search Hampton Park real estate on www.ikeyrealty.com today.