
BEDS3
BATHS2 full 1 partial
SQUARE FEET2,756
MLS#1063247
STATUSActive
PROPERTY TYPEResidential - Single Family
SUBDIVISIONTimber Ridge PUD 3rd Fg
SCHOOLWeld RE-4
Property Description
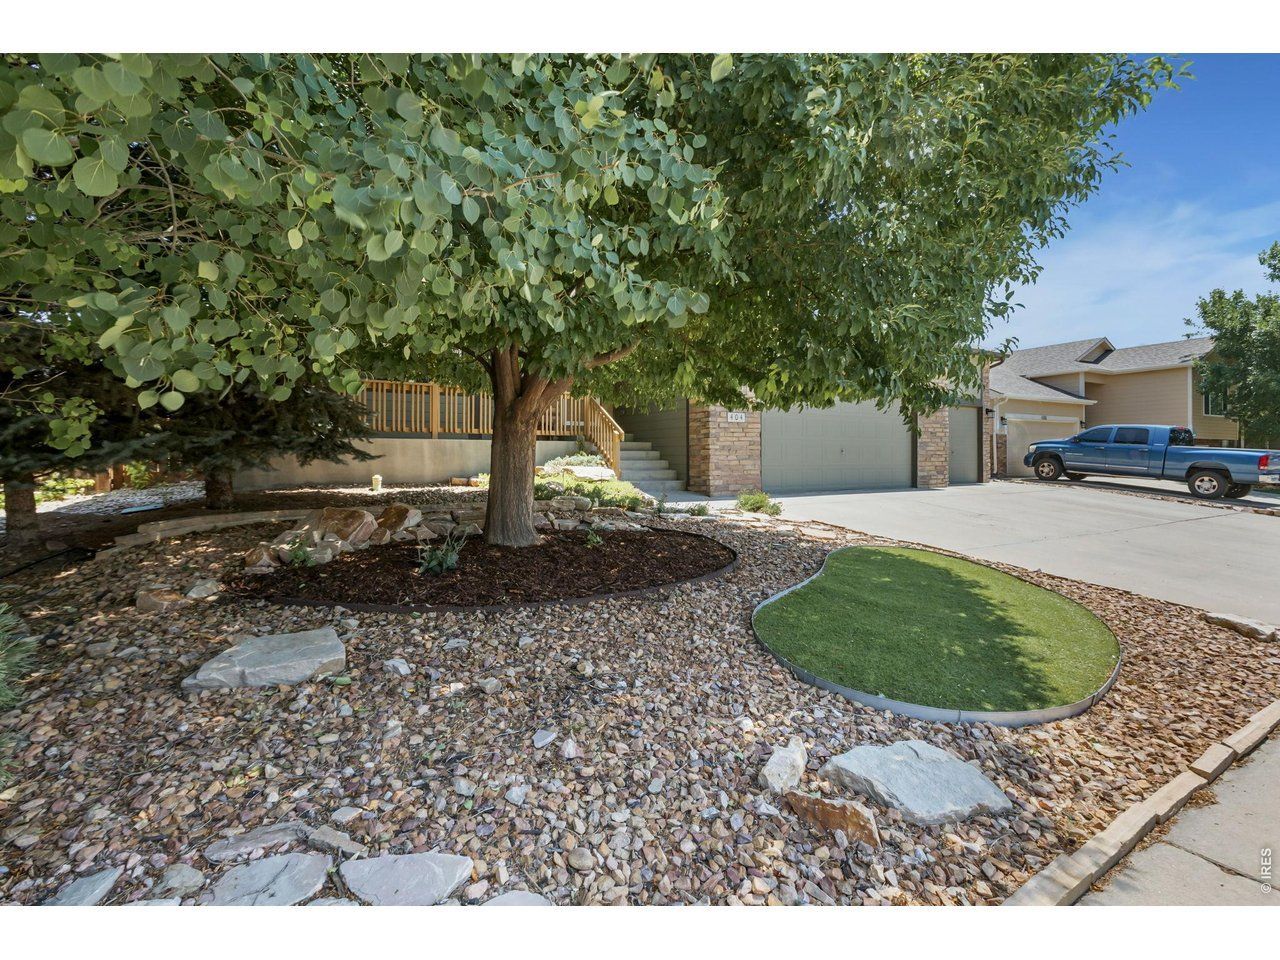
Welcome to this move in ready home in the desirable Timber Ridge neighborhood in the heart of Severance. Offering 3 bedrooms, 2.5 bathrooms, and a bright, open floor plan, this home is designed for comfortable everyday living and effortless entertaining. Natural light fills the spacious main level, creating a warm and inviting atmosphere. The kitchen flows seamlessly into the dining and living areas, while the walk out living space opens to a spacious backyard featuring updated xeriscape landscaping, mature trees, and plenty of room to relax, play, or entertain. Thoughtful updates provide peace of mind, including a new roof in 2024, furnace replaced in 2021, interior and exterior paint completed approximately three years ago, an active radon mitigation system, solar panels for added energy efficiency, and all kitchen appliances included, making this home truly move in ready. Located in the heart of Severance, you'll enjoy nearby parks, walking trails, and everyday conveniences, all while being just minutes from Windsor and a short drive to Fort Collins. Situated in the Weld RE-4 School District, students attend Severance schools, with several nearby charter school options available. With no metro district, low HOA, and low property taxes, this home offers exceptional value in one of Northern Colorado's welcoming communities.
Property Features
Property Type: Residential - Single Family
Basement: Unfinished
Basement: Yes
Cooling: Central Air, Ceiling Fan(s)
Garage: 3 car attached
Heating: Forced Air
Home Style: Contemporary
Lot Size: 0.17 Acres
Roof Type: Composition
Taxes: $3,013
Year Built: 2009
Amenities
Eat-in Kitchen
Cathedral Ceiling(s)
Open Floorplan
Pantry
Bay or Bow Window
Washer/Dryer Hookup
Kitchen Island
High Ceilings
Sprinkler System
Oversized Garage
Feature Descriptions
Appliances: Electric Range, Dishwasher, Refrigerator, Microwave, Disposal, Fire Alarm
Association Fee: $250/Annually
Association Fee Includes: Common Amenities, Management
Community Features: Park
Days on Site: 4
Electric: Xcel Energy
Exclusions: Clothes washer and dryer, sellers personal property
Exterior: Frame
Fencing: Fenced, Wood
Fireplace Features: Insert, Electric, Living Room
HOA Y/N: Yes
Lot Features: Level, House Faces West, Xeriscape, Paved, Curbs, Gutters, Sidewalks, Street Light
Parcel Number: R3534705
Parking Features: Attached
Patio And Porch: Patio, Deck
Road Frontage: City Street
Road Surface: Asphalt
Sewer: Public Sewer
SQ FT Main: 2036
SQ FT Total: 2756
Utilities: Natural Gas Available, Electricity Available
Water: City
Window Features: Window Coverings
Local Schools
High School: Severance High School
Middle School: Severance
Elementary School: Range View
School District: Weld RE-4
Listed By / Shown By
Listed By
Agency Name: eXp Realty - Northern CO
Agency Contact: 9706320122
Shown By
Agency Title: Key Realty
Agency Phone: 877-539-7589

Estimate Your Payment
Estimated Payment
$ 3,193.77 per month $2,796.86 Principal & Interest $251.08 Property Tax $145.83 Homeowner's Insurance
404 Prairie Clover Way | MLS# 1063247
This single family home located at 404 Prairie Clover Way, Severance, CO 80550 is currently listed for sale with an asking price of $500,000. This property was built in 2009 and has 3 bedrooms and 2 full and 1 partial baths with 2756 sq. ft. Prairie Clover Way is located in the Timber Ridge PUD 3rd Fg subdivision within the Weld RE-4 school district. Search Timber Ridge PUD 3rd Fg real estate on www.ikeyrealty.com today.