
BEDS3
BATHS2 full
SQUARE FEET1,494
MLS#260006778
STATUSActive
PROPERTY TYPEResidential - Single Family
SUBDIVISIONSilverado Ranch Estates 5 Phase 3
Property Description
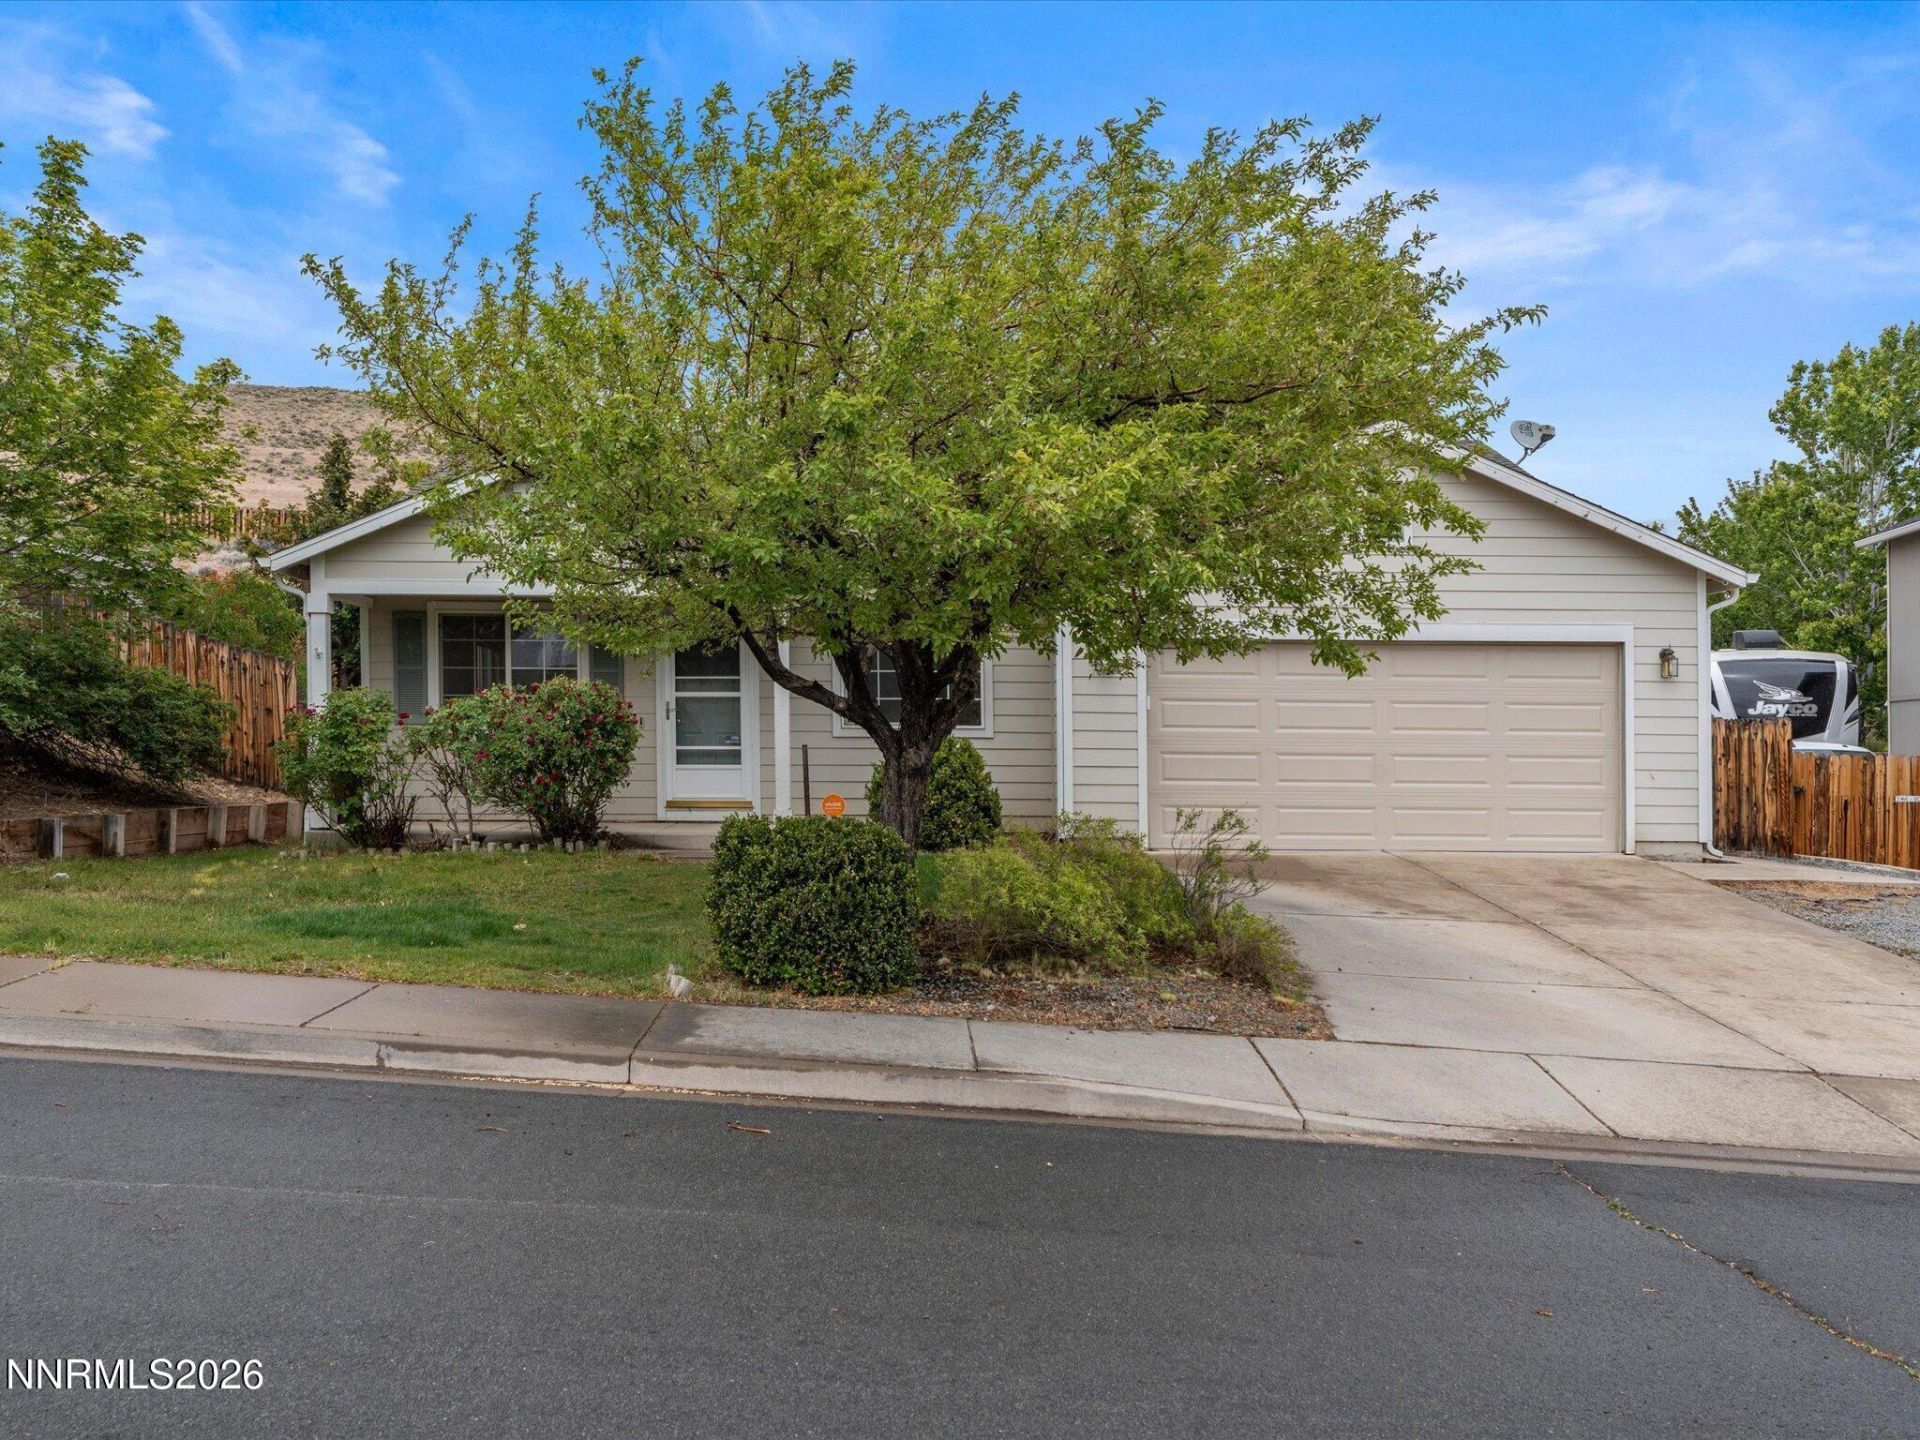
OPEN HOUSE FRI 5/29 3-5p & SAT 5/30 1-3p. Opportunity meets location in one of Northwest Reno's most convenient and outdoor-friendly settings. Backing directly to the Peavine Mountains and adjoining BLM land, this property offers the kind of access to nature that can be hard to find. Trailheads are within walking distance, making it easy to enjoy hiking, biking, and the outdoors as part of your everyday routine, while still being just minutes from shopping, grocery stores, dining, parks, and easy access around town. The home itself is ready for a fresh vision and interior upgrades, giving buyers the chance to truly make it their own. Whether you're looking to renovate, invest, or design your dream space from the ground up, this property is a blank slate with incredible potential. The spacious backyard features a large concrete patio, a brand new Tuff Shed, an additional storage shed, and plenty of room to create your ideal outdoor setup surrounded by mountain views in every direction. If you've been searching for location, lifestyle, and upside potential all in one package, this Northwest Reno property is worth a look.
Property Features
Property Type: Residential - Single Family
Cooling: Central Air
Garage: 2 car attached
Heating: Forced Air, Natural Gas
Lot Size: 0.35 Acres
Roof Type: Composition, Shingle, Pitched
Stories: 1.0
Taxes: $2,618
Year Built: 1999
Amenities
High Ceilings
Breakfast Bar
Kitchen Island
Rain Gutters
Feature Descriptions
Additional Rooms: None
Appliances: Dryer, Disposal, Dishwasher, Electric Range, Microwave, Refrigerator, Washer, Oven
City Limits: Yes
Construction Type: Site/Stick-Built
Cooling Y/N: Yes
Days on Site: 1
Dining: Family Room Combination, High Ceilings
Exterior: Wood Siding
Family Room: Dining Room Combination, High Ceilings
Fencing: Back Yard, Partial
Flooring: Carpet, Linoleum
Foundation: Crawl Space
Heating Y/N: Yes
Kitchen: Breakfast Bar, Built-In Dishwasher, Built-In Microwave, Built-In Single Oven, Disposal, Kitchen Island
Laundry Features: In Hall, Washer Hookup, Laundry Closet, Shelves, Electric Dryer Hookup
Living Room: Great Room
Lot Features: Landscaped, Level, Sprinklers In Front, Sprinklers In Rear, Sloped Up, Adjoins BLM/BIA Land
Master Bedroom: Tub/Shower Combination
OtherStructures: Shed(s), Storage, Pergola
Parcel #: 204-342-12
Parking: Attached, Garage, Garage Door Opener
Patio/Porch: Patio, Uncovered
Road Frontage: Public
Road Responsibility: Public Maintained Road
Security: yes
Security Features: Smoke Detector(s), Security System Owned, Security System, Keyless Entry, Video Doorbell, Security Cameras Owned
Sewer: Public Sewer
Special View Info: Desert, Mountain(s), Valley
Sprinklers: Automatic, Drip System, Front, Rear
SQFT Living: 1494
Utilities: Electricity Connected, Natural Gas Connected, Sewer Connected, Water Connected, Cellular Coverage
Water: Public
Water Rights Y/N: No
Window Features: Blinds, Double Pane Windows, Rods
Local Schools
High School: McQueen
Middle School: Clayton
Elementary School: Towles
Listed By / Shown By
Listed By
Agency Name: Keller Williams Group One Inc.
Agent Name: Yvonne Drabin
Agency Phone: 775-823-8787
Agent Phone: 775-750-2353
Shown By
Agency Title: Key Realty
Agency Phone: 877-539-7589

Estimate Your Payment
Estimated Payment
$ 3,154.97 per month $2,791.26 Principal & Interest $218.17 Property Tax $145.54 Homeowner's Insurance
4041 Kings Row | MLS# 260006778
This single family home located at 4041 Kings Row, Reno, NV 89503 is currently listed for sale with an asking price of $499,000. This property was built in 1999 and has 3 bedrooms and 2 full baths with 1494 sq. ft. Kings Row is located in the Silverado Ranch Estates 5 Phase 3 subdivision. Search Silverado Ranch Estates 5 Phase 3 real estate on www.ikeyrealty.com today.