
BEDS2
BATHS2 full
SQUARE FEET1,861
MLS#20261058460
STATUS(Short Sale) - Active
PROPERTY TYPEResidential - Single Family
SUBDIVISIONG R A N D V I E W E S T A T E S
SCHOOLVanBuren
Property Description
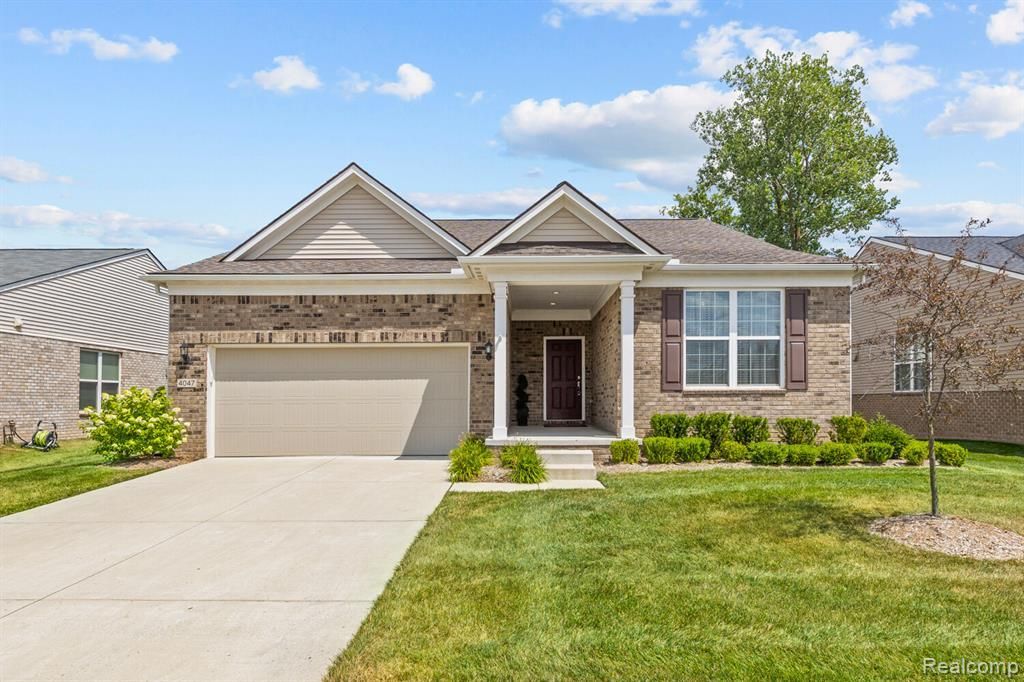
This exceptionally luxurious "Abbeyville"? ranch residence has been meticulously designed & built w/ superior quality by Pulte! Perfectly nestled in a highly desirable high-end estate community in Canton! This beautiful ranch truly inspires with custom interiors, neutral modern colors & provides a perfect balance of elegant & relaxed dcor. Practically maintenance free living (full basement) with mowing, snow removal & landscaping maintenance included. Open concept floor plan! The gourmet kitchen w/high-end 42"? cabinets & appliances, enormous granite island, pendant light & pantry. Deluxe primary suite w/tray ceiling & walk-in shower. Featured improvements that go beyond a basic-Pulte home include, Interior with 9 Foot Ceilings, SUN Room adjacent to a Trex Deck, custom paint (2023), new carpet (2023), premium lot and more. A must see!!
Property Features
Property Type: Residential - Single Family
Basement: Yes
Basement: Unfinished
Cooling: Ceiling Fans, Central Air
Garage: 2 car attached
Heating: Forced Air, Natural Gas
Home Style: Ranch
Lot Size: 0.18 Acres
Stories: 1.0
Taxes: $12,901
Year Built: 2021
Feature Descriptions
Appliances: Dishwasher, Disposal, Microwave
Days on Site: 3
Exterior: Brick, Vinyl Siding
Fireplace: Gas, Great Room
HOA Fee: 285/ Monthly
Laundry: Laundry Room
Lot Dimensions: 60x130
Parcel#: 71121010117000
Parking: Two Car Garage, Attached
Parking Notes: Two Car Garage, Attached
Patio/Porch: Deck
Sewer: Public Sewer
Summer Tax: 7450
Water: Public
Winter Tax: 5451
Room Sizes
Primary Bedroom: 14 X 13
Bath Full: 8 X 5
Primary Bathroom: 11 X 8
Great Room: 25 X 12
Breakfast Nook Room: 12 X 8
Four Season Room: 12 X 8
Dining Room: 11 X 9
Bedroom: 14 X 11
Laundry: 8 X 5
Local Schools
School District: VanBuren
Listed By / Shown By
Listed By
Agency Name: Real Estate One-Northville
Agency Phone: 2483051900
Shown By
Agency Title: Key Realty
Agency Phone: 877-539-7589

Estimate Your Payment
Estimated Payment
$ 4,017.19 per month $2,796.30 Principal & Interest $1,075.08 Property Tax $145.80 Homeowner's Insurance
4047 Brookside | MLS# 20261058460
This single family home located at 4047 Brookside, Canton Township, Mi 48188 is currently listed for sale with an asking price of $499,900. This property was built in 2021 and has 2 bedrooms and 2 full baths with 1861 sq. ft. Brookside is located in the G R A N D V I E W E S T A T E S subdivision within the VanBuren school district. Search G R A N D V I E W E S T A T E S real estate on www.ikeyrealty.com today.