
BEDS2
BATHS1 full
SQUARE FEET1,410
MLS#20261036243
STATUS(Short Sale) - Active
PROPERTY TYPEResidential - Condominium
SUBDIVISIONR E P L A T 1 O F W A Y N E C O U N T Y C O N D O S U B P L A N 646
SCHOOLVanBuren
Property Description
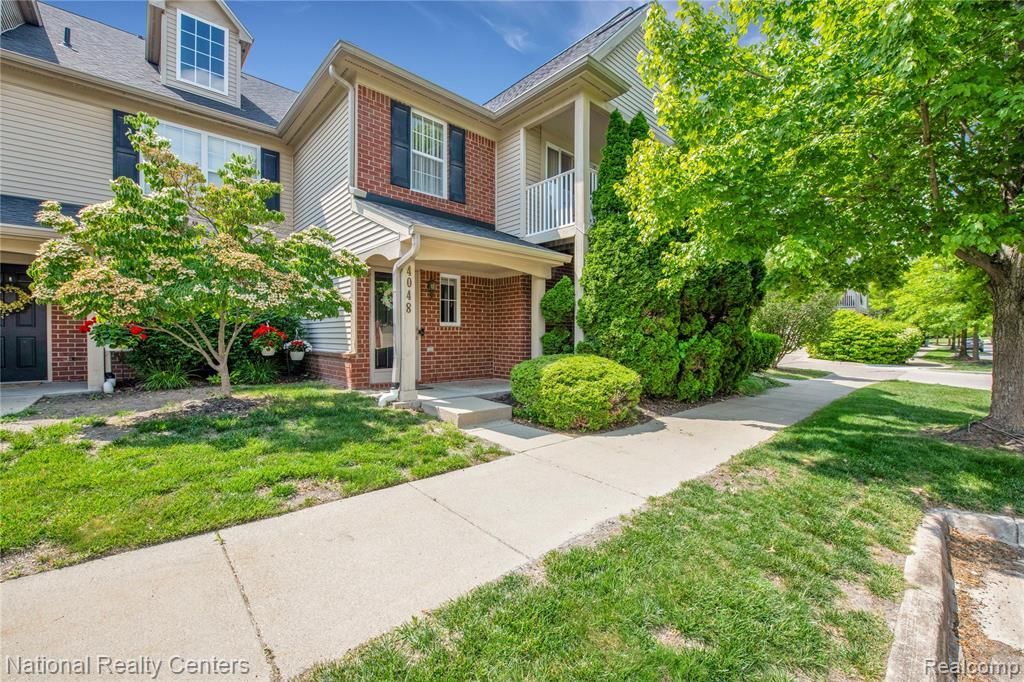
Welcome home to this bright and beautifully maintained 2-bedroom, 1-bath upper-level condo offering a comfortable open-concept layout designed for easy everyday living. The spacious living room flows seamlessly into the dining area and kitchen, creating an airy, connected feel perfect for relaxing or entertaining. Step out onto your private balcony through the sliding glass door off the living room, the perfect spot to enjoy your morning coffee or unwind at the end of the day. The functional kitchen offers great workspace and convenience, with a dedicated laundry room just steps away. An attached one-car garage provides added storage and protected parking year-round. Located in a well-kept community with amenities including a clubhouse and sparkling pool, this condo is also approved for leasing, making it a great opportunity for both owner-occupants and investors alike.
Property Features
Property Type: Residential - Condominium
Cooling: Ceiling Fans, Central Air
Garage: 1 car attached
Heating: Forced Air, Natural Gas
Home Style: Ranch
Taxes: $3,713
Year Built: 2002
Amenities
Balcony
Feature Descriptions
Appliances: Dishwasher, Disposal, Dryer, Free Standing Gas Oven, Free Standing Refrigerator, Microwave, Washer
Community Features: Clubhouse
Days on Site: 74
Exterior: Brick, Vinyl Siding
HOA Fee: 320/ Monthly
Laundry: Laundry Room
Parcel#: 71125030043000
Parking: One Car Garage, Attached
Parking Notes: One Car Garage, Attached
Patio/Porch: Covered, Patio
Pets Allowed: Yes
Pool: Community
Sewer: Public Sewer
Summer Tax: 1393
Water: Public
Winter Tax: 2320
Room Sizes
Bath Full: 9 X 6
Primary Bedroom: 13 X 13
Kitchen: 13 X 12
Bedroom: 12 X 12
Dining Room: 8 X 6
Living Room: 22 X 18
Laundry: 11 X 6
Local Schools
School District: VanBuren
Listed By / Shown By
Listed By
Agency Name: National Realty Centers, Inc
Agency Phone: 2484681444
Shown By
Agency Title: Key Realty
Agency Phone: 877-539-7589

Estimate Your Payment
Estimated Payment
$ 1,633.63 per month $1,258.59 Principal & Interest $309.42 Property Tax $65.63 Homeowner's Insurance
4048 Berkeley Avenue | MLS# 20261036243
This condo located at 4048 Berkeley Avenue, Canton Township, Mi 48188 is currently listed for sale with an asking price of $225,000. This property was built in 2002 and has 2 bedrooms and 1 full baths with 1410 sq. ft. Berkeley Avenue is located in the R E P L A T 1 O F W A Y N E C O U N T Y C O N D O S U B P L A N 646 subdivision within the VanBuren school district. Search R E P L A T 1 O F W A Y N E C O U N T Y C O N D O S U B P L A N 646 real estate on www.ikeyrealty.com today.