
BEDS3
BATHS1
SQUARE FEET1,248
MLS#1949008
STATUSNew
PROPERTY TYPEResidential - Single Family
SUBDIVISIONMI
SCHOOLFarwell Area Schools
Property Description
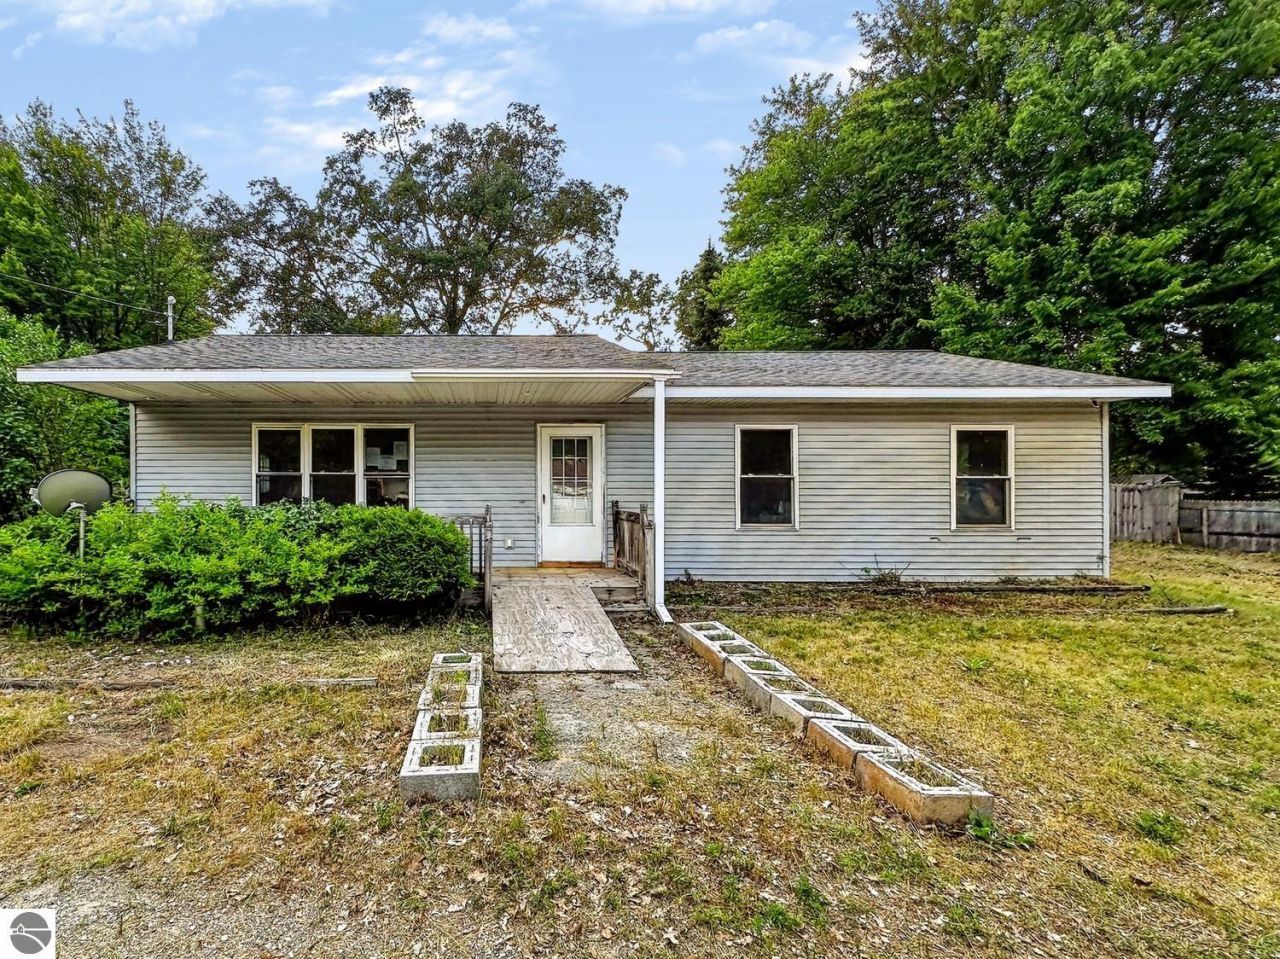
This is a HUD home case number 263-509511. Available to owner occupant bidders only through 8/16/2026 on HudHomeStore. Discover the hidden potential in this 1,248 sq ft, 3-bedroom, 1-bathroom ranch home located at 405 Maple. Sitting on a nicely sized neighborhood lot, this property is a fantastic canvas for first-time buyers, investors, or anyone ready to build sweat equity. The home boasts a smart, flowing layout that maximizes the living space. Step outside to find a fully fenced backyard perfect for pets or privacy, a spacious wooden deck, and a handy storage shed for all your tools. With some cosmetic updates and a little TLC, this diamond in the rough will shine. Property is being sold AS-IS. Don't miss your chance to make it your own.
Property Features
Property Type: Residential - Single Family
Basement: Crawl Space
Home Style: Ranch, 1 Story, Ranch, 1 Story
Lot Size: 0.35 Acres
Roof Type: Asphalt
Year Built: 2010
Feature Descriptions
Above Ground Finished SQFT: 1248
Appliance(s)/Equipment: Water Softener Owned
Construction: Frame
Exterior: Deck, Porch
Heating/Cooling: Forced Air, Central Air
Heating/Cooling Source: Natural Gas
Interior: Pantry, Fixer-Upper, Drywall
Lot: Subdivision
Lot Dimensions: 126x120
Outbuilding(s): Garden/Storage Shed
Outbuilding(s): Yes
Renewable Heating/Cooling: Not Applicable
Road: Gravel
Sewer: Private Septic
Water: Private Well
Waterfront Type: No
Room Sizes
Primary Bedroom: 13x11 Level - Main Floor
Bedroom 2: 10x13 Level - Main Floor
Bedroom 3: 10x10 Level - Main Floor
Dining Room: 10x11 Level - Main Floor
Kitchen: 15x11 Level - Main Floor
Living Room: 19x14 Level - Main Floor
Local Schools
School District: Farwell Area Schools
Listed By / Shown By
Listed By
Agency Name: Webb Property Group
Agency Phone: 231-715-1866
Shown By
Agency Title: Key Realty
Agency Phone: 877-539-7589

Estimate Your Payment
Estimated Payment
$ 641.51 per month $609.72 Principal & Interest $0.00 Property Tax (data not provided by mls) $31.79 Homeowner's Insurance
405 Maple | MLS# 1949008
This single family home located at 405 Maple, Lake, MI 48632 is currently listed for sale with an asking price of $109,000. This property was built in 2010 and has 3 bedrooms with 1248 sq. ft. Maple is located in the MI subdivision within the Farwell Area Schools school district. Search MI real estate on www.ikeyrealty.com today.