
BEDS2
BATHS2 full 1 partial
SQUARE FEET1,533
MLS#12728869
STATUSNew
PROPERTY TYPEResidential - Townhouse
SUBDIVISIONWenbriar Square
SCHOOLDistrict 88
Property Description
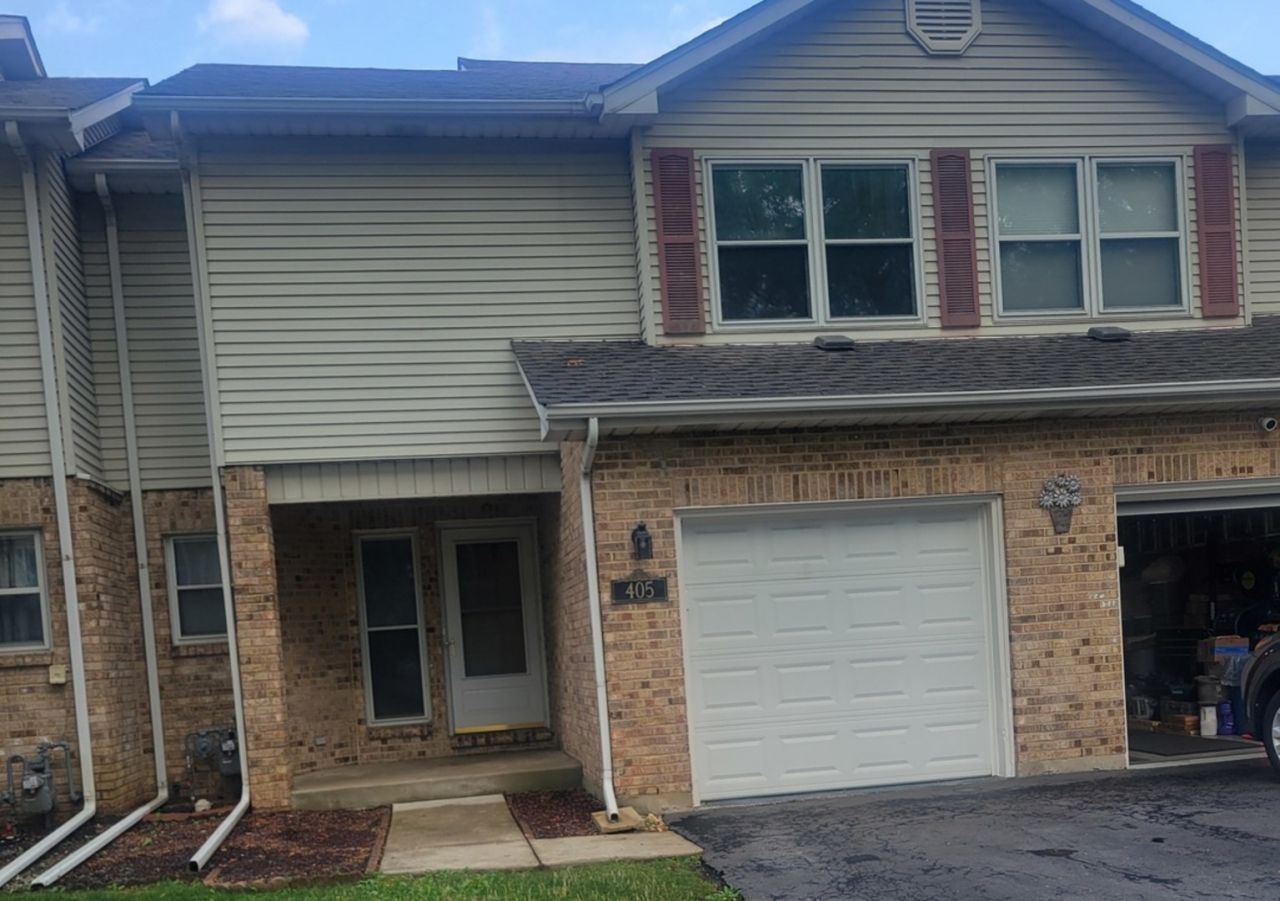
Great 2-bedroom with a loft over looking Living room that can be converted into a 3rd bedroom, 2.5-bath townhouse with lots of light. 2 story ceil in part of the living room. The large living room with hardwood floors opens to the dining area and the recently remodeled kitchen, complete with black granite counter tops stainless steel appliances and a pantry closet. The first floor also has a 1/2 bath All of this and a finished basement make this townhome a great find! Interior access to attached garage and a spacious deck that overlooks lush greens. In 2022, the AC and Furnace were installed. With private cul-de-sac location, this townhome offers a peaceful living environment. It's also conveniently situated near schools, shopping, and expressways!
Property Features
Property Type: Residential - Townhouse
Basement: Yes
Basement: Finished, Full
Cooling: Central Air
Garage: 1
Heating: Natural Gas, Forced Air
Lot Size: 1,267
Roof Type: Asphalt
Stories: 2.0
Taxes: $4,658
Year Built: 1990
Feature Descriptions
Additional rooms: Loft
Appliances: Range, Dishwasher, Refrigerator, Washer, Dryer
Association Includes: Insurance, Lawn Care, Snow Removal
Dining Room: Separate
Exterior: Vinyl Siding, Brick
HOA Fee: 210/ Monthly
Laundry: Gas Dryer Hookup, In Unit
Lot Dimensions: 1267
Other Equipment: Ceiling Fan(s), Sump Pump
Parcel#: 0333201063
Parking: Asphalt, Garage Door Opener, Yes, Attached, Garage
Pet Allowed: Cats OK, Dogs OK
Sewer: Public Sewer
Total Rooms: 6
Township: Addison
Water: Lake Michigan
Room Sizes
Loft: 12X10
Bedroom 2: 10X10
Dining Room: 11X9
Kitchen: 10X9
Laundry: 10X10
Living Room: 18X12
Primary Bedroom: 16X14
Local Schools
School District: District 88
Listed By / Shown By
Listed By
Agency Name: Keller Williams Premiere Properties
Agency Phone: 630-545-9860
Shown By
Agency Title: Key Realty
Agency Phone: 877-539-7589

Estimate Your Payment
Estimated Payment
$ 2,329.75 per month $1,845.37 Principal & Interest $388.17 Property Tax $96.22 Homeowner's Insurance
405 S Wenbriar Square | MLS# 12728869
This townhouse located at 405 S Wenbriar Square , Addison, IL 60101 is currently listed for sale with an asking price of $329,900. This property was built in 1990 and has 2 bedrooms and 2 full and 1 partial baths with 1533 sq. ft. S Wenbriar Square is located in the Wenbriar Square subdivision within the District 88 school district. Search Wenbriar Square real estate on www.ikeyrealty.com today.