
BEDS3
BATHS2 full
SQUARE FEET1,276
MLS#260013551
STATUSActive
PROPERTY TYPEResidential - Single Family
Property Description
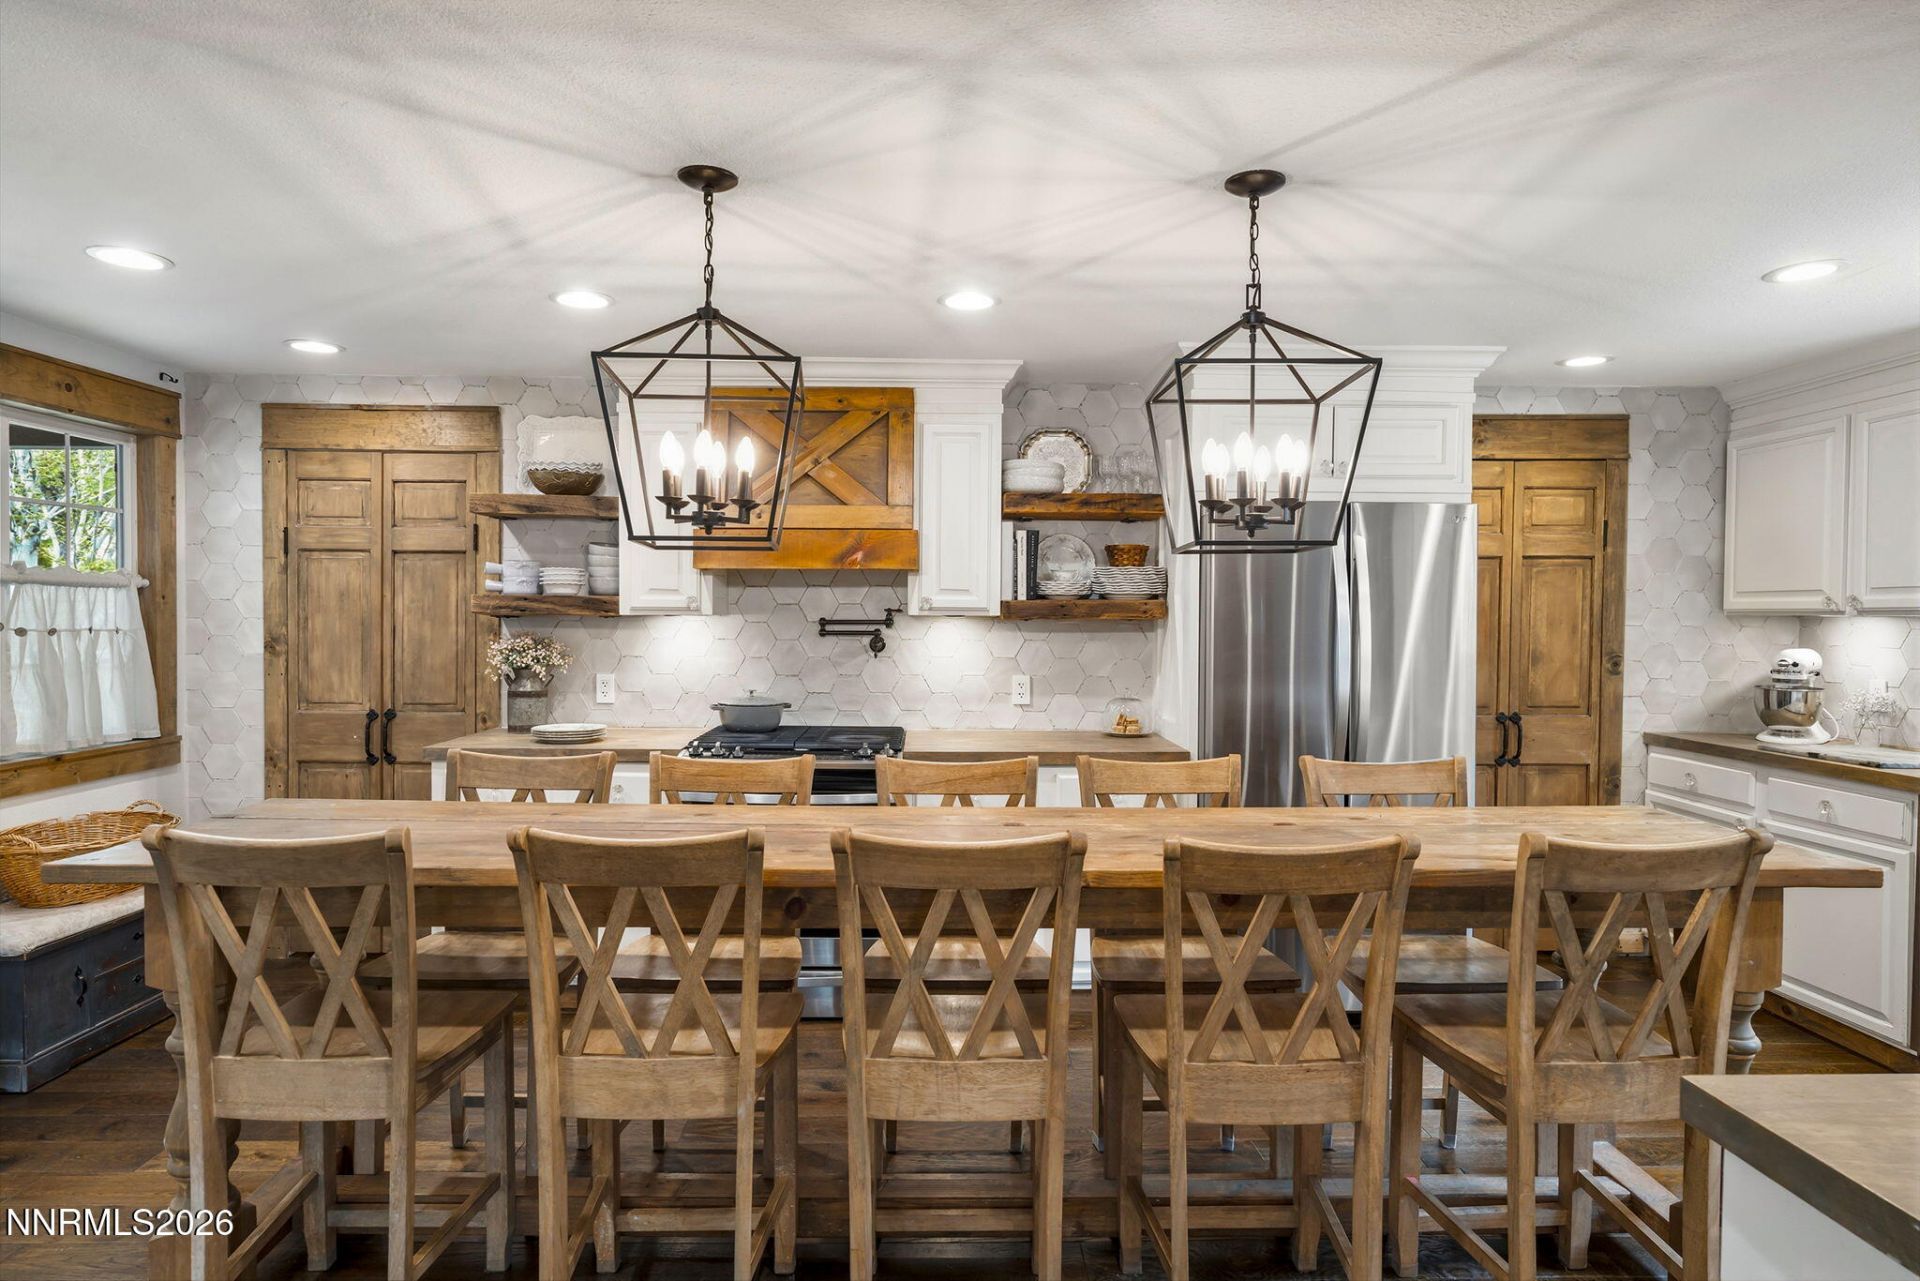
This cozy rancher makes all your dreams come true! Beautiful eat-in kitchen with pot filler, gas range, apron sink, butler style pantry, under-cabinet lighting, and cabinet storage galore! Open floor plan maximizes site lines and entertainment space. Detached flex casita complete with electricity and a split unit allowing for comfortable heating and cooling. Laundry room flex space allows for homeschool nook, another work surface, or extra storage capacity. Garage equipped with insulated door, fully finished- ready for your vehicle, home gym, game room, or an additional flex space/man cave. School of Choice opens up educational opportunities outside zoning- closest being Hidden Valley & Damonte area. Located just 5 minutes to all South Reno/Damonte has to offer, while still maintaining ultimate Uber conveniences to downtown, airport, Sparks Outlets, and anywhere else you want to be. Close to Trader Joe's, ample shopping and dining. 45 minutes to Lake Tahoe and just 30 minutes to Mt. Rose Ski Resort. Welcome Home!
Property Features
Property Type: Residential - Single Family
Cooling: Central Air
Fireplaces: 1
Garage: 2 car attached
Heating: Forced Air, Natural Gas
Lot Size: 0.14 Acres
Roof Type: Composition, Shingle, Pitched
Stories: 1.0
Taxes: $2,304
Year Built: 1976
Amenities
No Interior Steps
Breakfast Bar
Primary Downstairs
Walk-In Closet(s)
In-Law Floorplan
Rain Gutters
Feature Descriptions
Additional Rooms: Office/Den, Bedroom/Office Main Floor, Guest Quarters
Appliances: Disposal, Dishwasher, Refrigerator
City Limits: Yes
Construction Type: Site/Stick-Built
Cooling Y/N: Yes
Days on Site: 4
Dining: Separate/Formal Room, Kitchen Combination
Exterior: Batts Insulation, Blown-In Insulation, Wood Siding
Family Room: Dining Room Combination, Great Room, Kitchen Combination
Fencing: Back Yard, Full, Front Yard
Fireplace: Wood Burning, Living Room, Family Room
Fireplace Y/N: Yes
Flooring: Carpet, Tile, Wood
Foundation: Insulated, Crawl Space
Heating Y/N: Yes
Kitchen: Breakfast Bar, Built-In Dishwasher, Disposal
Laundry Features: Washer Hookup, Laundry Room, Cabinets, Electric Dryer Hookup
Living Room: Family Room Combination
Lot Features: Landscaped, Level, Sprinklers In Front
Master Bedroom: On Main Floor, Tub/Shower Combination, Walk-In Closet(s)
OtherStructures: Outbuilding
Parcel #: 021-172-11
Parking: Attached, Garage, Garage Door Opener, Garage Door Opener Controls
Patio/Porch: Patio, Covered
Road Frontage: Public, City Street
Road Responsibility: Public Maintained Road
Security Features: Carbon Monoxide Detector(s), Smoke Detector(s)
Sewer: Public Sewer
Special View Info: Mountain(s)
Sprinklers: Front
SQFT Living: 1276
Utilities: Cable Available, Electricity Available, Natural Gas Available, Sewer Available, Water Available, Cellular Coverage, Internet Available
Water: Public
Water Rights Y/N: No
Window Features: Blinds, Double Pane Windows, Vinyl Frames
Local Schools
High School: Wooster
Middle School: Vaughn
Elementary School: Dodson
Listed By / Shown By
Listed By
Agency Name: eXp Realty, LLC
Agent Name: Bruce Simonian
Agency Phone: 775-298-7000
Agent Phone: 775-220-6779
Shown By
Agency Title: Key Realty
Agency Phone: 877-539-7589

Estimate Your Payment
Estimated Payment
$ 3,364.22 per month $3,015.01 Principal & Interest $192.00 Property Tax $157.21 Homeowner's Insurance
4050 Houston Drive | MLS# 260013551
This single family home located at 4050 Houston Drive, Reno, NV 89502 is currently listed for sale with an asking price of $539,000. This property was built in 1976 and has 3 bedrooms and 2 full baths with 1276 sq. ft. Search Reno real estate on www.ikeyrealty.com today.