
BEDS3
BATHS1 full 1 partial
SQUARE FEET2,556
MLS#20261085417
STATUSAccepting Backup Offers
PROPERTY TYPEResidential - Single Family
SUBDIVISIONB E A V E R C R E E K S U B
SCHOOLWarrenCon
Property Description
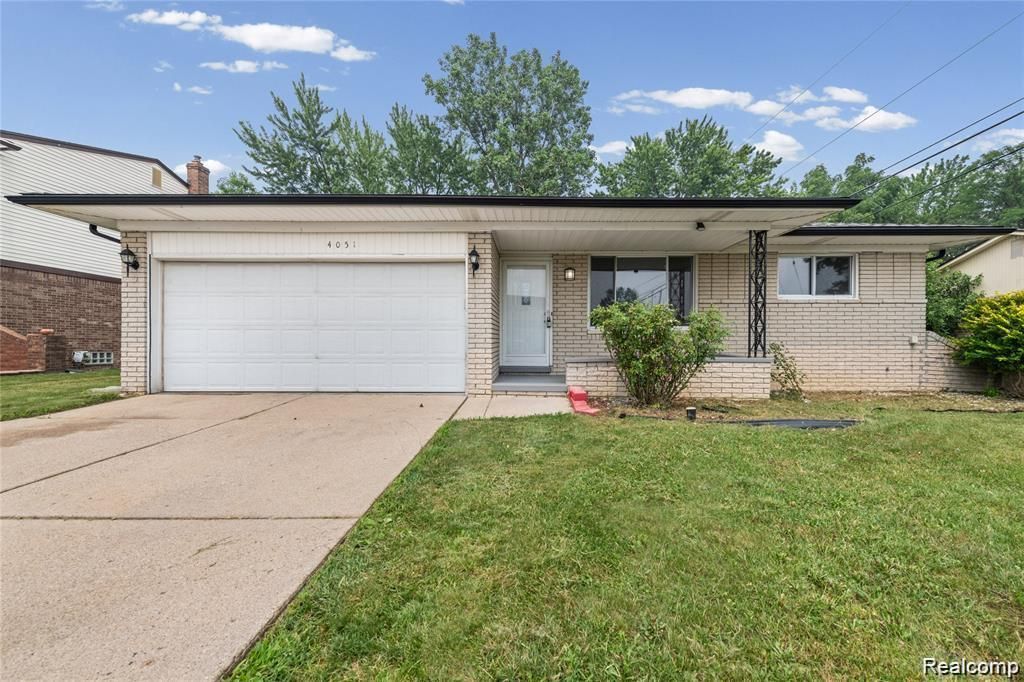
Welcome to this beautifully updated 3-bedroom, 1.5-bath home in the highly desirable City of Sterling Heights! This move-in-ready property features fresh paint throughout and brand-new hardwood flooring, creating a bright and modern living space. The home also offers an attached 2-car garage, a spacious full basement with endless possibilities for storage or future finishing, and a functional floor plan perfect for everyday living. Conveniently located in a great neighborhood close to shopping, dining, parks, and major highways, this home offers both comfort and convenience. Whether you're a first-time homebuyer or looking to upgrade, this is an excellent opportunity you won't want to miss. Schedule your private showing today-this beautiful home won't last long!
Property Features
Property Type: Residential - Single Family
Basement: Yes
Basement: Finished
Garage: 2 car attached
Heating: Forced Air, Natural Gas
Home Style: Ranch
Lot Size: 0.20 Acres
Stories: 1.0
Taxes: $8,019
Year Built: 1974
Feature Descriptions
Days on Site: 1
Exterior: Brick
Lot Dimensions: 69X124
Parcel#: 1029154005
Parking: Two Car Garage, Attached
Parking Notes: Two Car Garage, Attached
Sewer: Public Sewer
Summer Tax: 7813
Water: Public
Winter Tax: 206
Room Sizes
Bath Full: 7 X 8
Bath Lav: 5 X 6
Bedroom: 11 X 12
Kitchen: 12 X 15
Family Room: 15 X 12
Living Room: 15 X 17
Local Schools
School District: WarrenCon
Listed By / Shown By
Listed By
Agency Name: Wasim International Realty
Agency Phone: 2482388808
Shown By
Agency Title: Key Realty
Agency Phone: 877-539-7589

Estimate Your Payment
Estimated Payment
$ 2,198.45 per month $1,454.37 Principal & Interest $668.25 Property Tax $75.83 Homeowner's Insurance
4051 Dickson Drive | MLS# 20261085417
This single family home located at 4051 Dickson Drive, Sterling Heights, Mi 48310 is currently listed for sale with an asking price of $260,000. This property was built in 1974 and has 3 bedrooms and 1 full and 1 partial baths with 2556 sq. ft. Dickson Drive is located in the B E A V E R C R E E K S U B subdivision within the WarrenCon school district. Search B E A V E R C R E E K S U B real estate on www.ikeyrealty.com today.