
BEDS2
BATHS1 full
SQUARE FEET1,228
MLS#20261079198
STATUSActive
PROPERTY TYPEResidential - Condominium
SUBDIVISIONH A M P T O N R I D G E C O N D O
SCHOOLHowell
Property Description
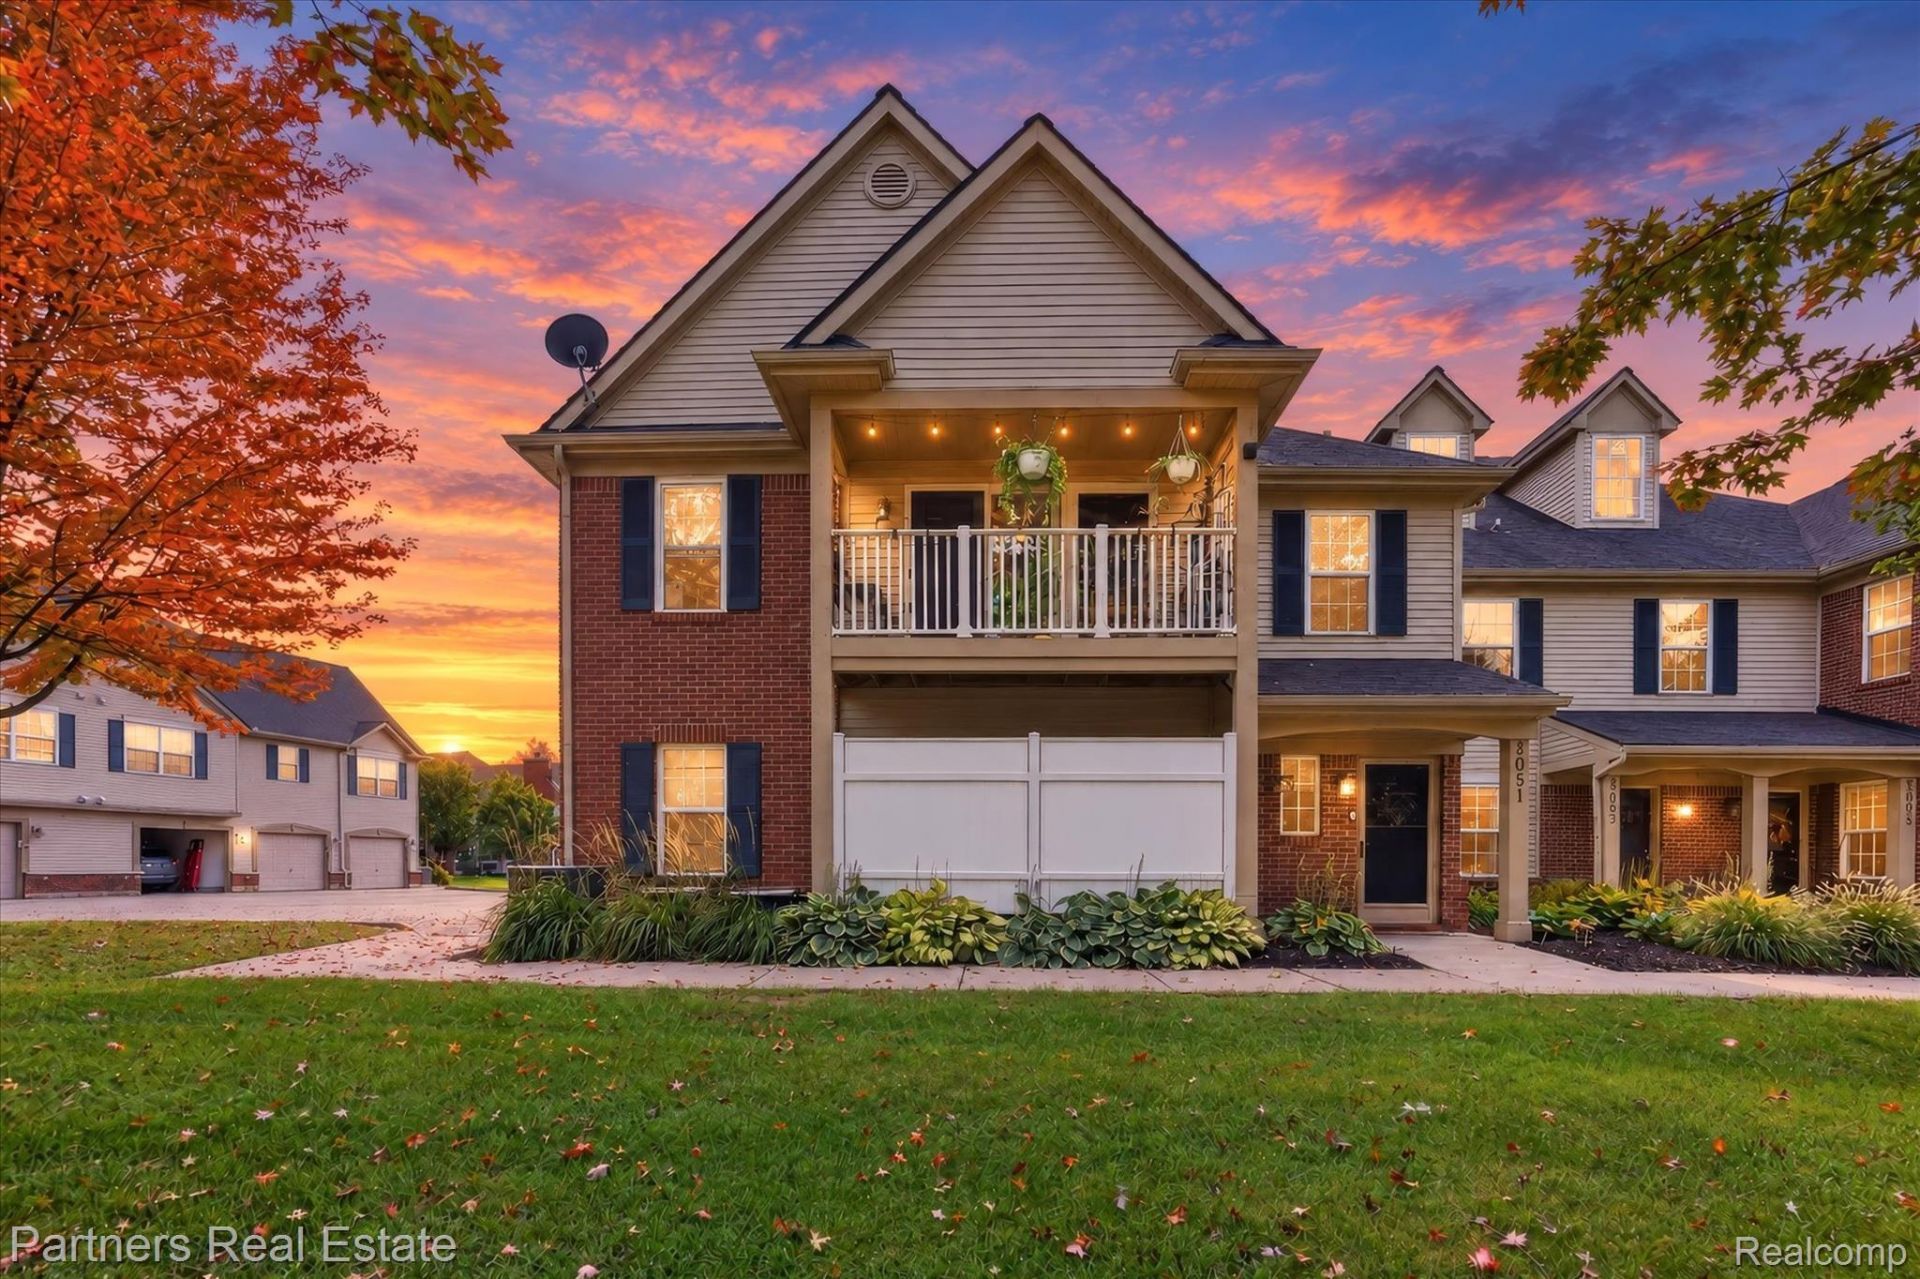
Move-in ready 2-bedroom, 1-bath condo offers a convenient location close to downtown Howell and Brighton. Enjoy peace of mind with a new Trane furnace and AC installed in 2021, featuring digital Wi-Fi monitoring and a transferable 10-year warranty. New Wallside windows with warranty and new blinds add modern touches throughout. Spacious kitchen with plenty of cabinets and counter space for all your cooking needs. The living room opens to a covered deck overlooking a peaceful natural wooded area. The large primary bedroom offers dual closets for ample storage. Bathroom has an updated vanity and countertop; laundry room has a folding table and storage shelves. There is a lot of additional storage with a large walk-in closet/mud room when you enter the unit along with a second-floor office and/or storage room. Secure parking is available in the attached garage with storage racks. Community amenities include a pool and playground, perfect for relaxing and socializing. Conveniently located just minutes from I-96/US-23, shopping, dining, and medical facilities.
Property Features
Property Type: Residential - Condominium
Cooling: Ceiling Fans, Central Air
Garage: 1 car attached
Heating: Forced Air, Natural Gas
Home Style: Raised Ranch
Roof Type: Asphalt
Stories: 1.0
Taxes: $2,429
Year Built: 2002
Amenities
High Speed Internet
Programmable Thermostat
Balcony
Grounds Maintenance
Lighting
Private Entrance
Feature Descriptions
Appliances: Dishwasher, Disposal, Dryer, Free Standing Electric Range, Free Standing Refrigerator, Microwave, Washer
Community Features: Clubhouse, Sidewalks
Days on Site: 7
Exterior: Vinyl Siding
HOA Fee: 340/ Monthly
Laundry: Laundry Room
Lot: Sprinklers
Parcel#: 1104303007
Parking: One Car Garage, Attached, Direct Access, Electricityin Garage, Garage Door Opener
Parking Notes: One Car Garage, Attached, Direct Access, Electrici
Patio/Porch: Covered, Porch
Pets Allowed: Call, Yes
Pool: Community, Outdoor Pool
Security: Carbon Monoxide Detectors, Smoke Detectors
Sewer: Public Sewer
Summer Tax: 1538
Water: Public
Winter Tax: 891
Room Sizes
Bath Full: 7 X 8
Primary Bedroom: 12 X 15
Bedroom: 10 X 12
Living Room: 13 X 20
Laundry: 6 X 8
Dining Room: 9 X 13
Kitchen: 13 X 12
Fle X Room: 6 X 8
Local Schools
School District: Howell
Listed By / Shown By
Listed By
Agency Name: Partners Real Estate Professionals PC
Agency Phone: 8102207653
Shown By
Agency Title: Key Realty
Agency Phone: 877-539-7589

Estimate Your Payment
Estimated Payment
$ 1,485.43 per month $1,219.43 Principal & Interest $202.42 Property Tax $63.58 Homeowner's Insurance
4051 Hampton Ridge Boulevard | MLS# 20261079198
This condo located at 4051 Hampton Ridge Boulevard , Genoa Township, Mi 48843 is currently listed for sale with an asking price of $218,000. This property was built in 2002 and has 2 bedrooms and 1 full baths with 1228 sq. ft. Hampton Ridge Boulevard is located in the H A M P T O N R I D G E C O N D O subdivision within the Howell school district. Search H A M P T O N R I D G E C O N D O real estate on www.ikeyrealty.com today.