
BEDS2
BATHS1 full
SQUARE FEET1,128
MLS#1878596
STATUSPending
PROPERTY TYPEResidential - Single Family
SCHOOLCincinnati
Property Description
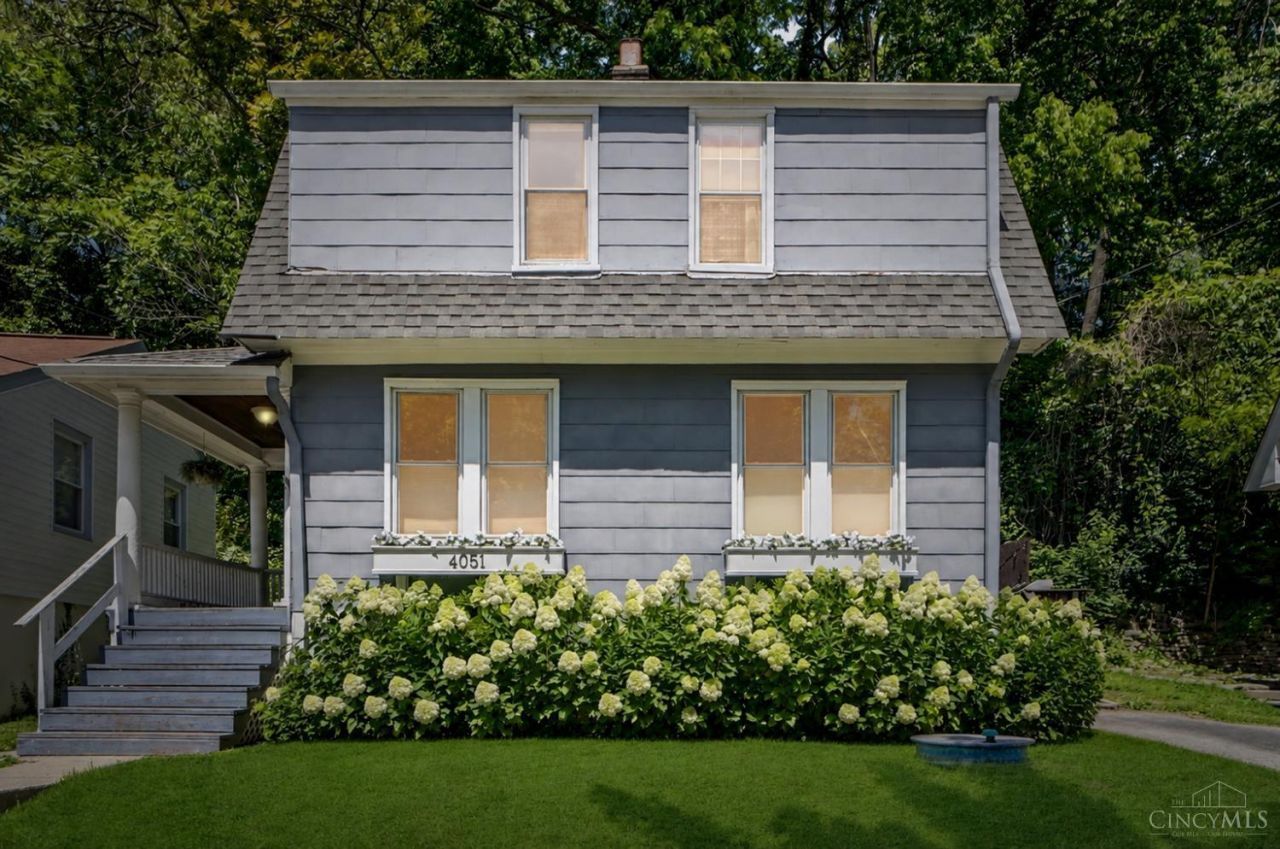
Charming 2-bedroom, 1-bath Oakley cottage with over 1,000 sq ft and a lifestyle that's hard to beat. Walk to MadTree Brewery, Coffee Emporium, Hyde Park Square dining and shopping, and a nearby park featuring brand-new pickleball courts this is one of Cincinnati's most walkable and sought-after neighborhoods, and this home puts you right in the middle of it. Inside, original hardwood floors carry warmth through the entire first floor, and a charming fireplace brings warmth and character to the living space a beautiful focal point, decorative in nature. Upstairs features two generous bedrooms and a fully updated full bath. The partially finished basement offers flexible space for a home gym or hobby room, plus dedicated laundry. Outside is where summer happens. A large deck and patio create the perfect backdrop for warm evenings cookouts and entertaining. Off-street driveway parking is a bonus. Classic charm, updated comfort and an unbeatable location. Welcome to Oakley!
Property Features
Property Type: Residential - Single Family
Basement: Full
Basement: Yes
Cooling: Central Air
Fireplaces: 1
Heating: Program Thermostat, Gas, Heat Pump
Home Style: Traditional
Lot Size: 0.10 Acres
Roof Type: Shingle
Stories: 2.0
Taxes: $5,606
Year Built: 1924
Amenities
Deck
Patio
Feature Descriptions
Appliances: Dishwasher, Microwave, Oven/Range, Refrigerator
Basement Fatures: Part Finished, Glass Blk Wind
Days on Site: 17
Exterior: Wood Siding
Fireplace Features: Brick, Inoperable
Foundation: Block
Garage/Carport: None
Gas: Natural
Kitchen: Tile Floor, Walkout, Wood Cabinets, Marble/Granite/Slate
Parcel #: 050-0005-0117-00
Parking: Off Street, Driveway
Primary Bathroom: Tile Floor, Tub w/Shower
Primary Bedroom: Wood Floor
Rooms Total: 5
Sewer: Public Sewer
Smart Technology: Thermostat
SQFT Basement: 504
Tax Abatement: No
Water: Public
Water Heater: Gas
Window Features: Vinyl
Room Sizes
Primary Bedroom: 17 X 12 Level - 2
Bedroom 2: 12 X 12 Level - 2
Dining Room: 12 X 11 Level - 1
Living Room: 17 X 11 Level - 1
Local Schools
School District: Cincinnati
Listed By / Shown By
Listed By
Agency Name: Real of Ohio
Agent Name: Scott Ferguson
Agency Phone: 440-391-1650
Shown By
Agency Title: Key Realty
Agency Phone: 877-539-7589

Estimate Your Payment
Estimated Payment
$ 2,379.92 per month $1,817.96 Principal & Interest $467.17 Property Tax $94.79 Homeowner's Insurance
4051 Paxton Avenue | MLS# 1878596
This single family home located at 4051 Paxton Avenue, Cincinnati, OH 45209 is currently listed for sale with an asking price of $325,000. This property was built in 1924 and has 2 bedrooms and 1 full baths with 1128 sq. ft. Paxton Avenue is located within the Cincinnati school district. Search Cincinnati real estate on www.ikeyrealty.com today.