
BEDS4
BATHS2 full 2 partial
SQUARE FEET2,247
MLS#1878216
STATUSActive
PROPERTY TYPEResidential - Single Family
SCHOOLSpringboro Community
Property Description
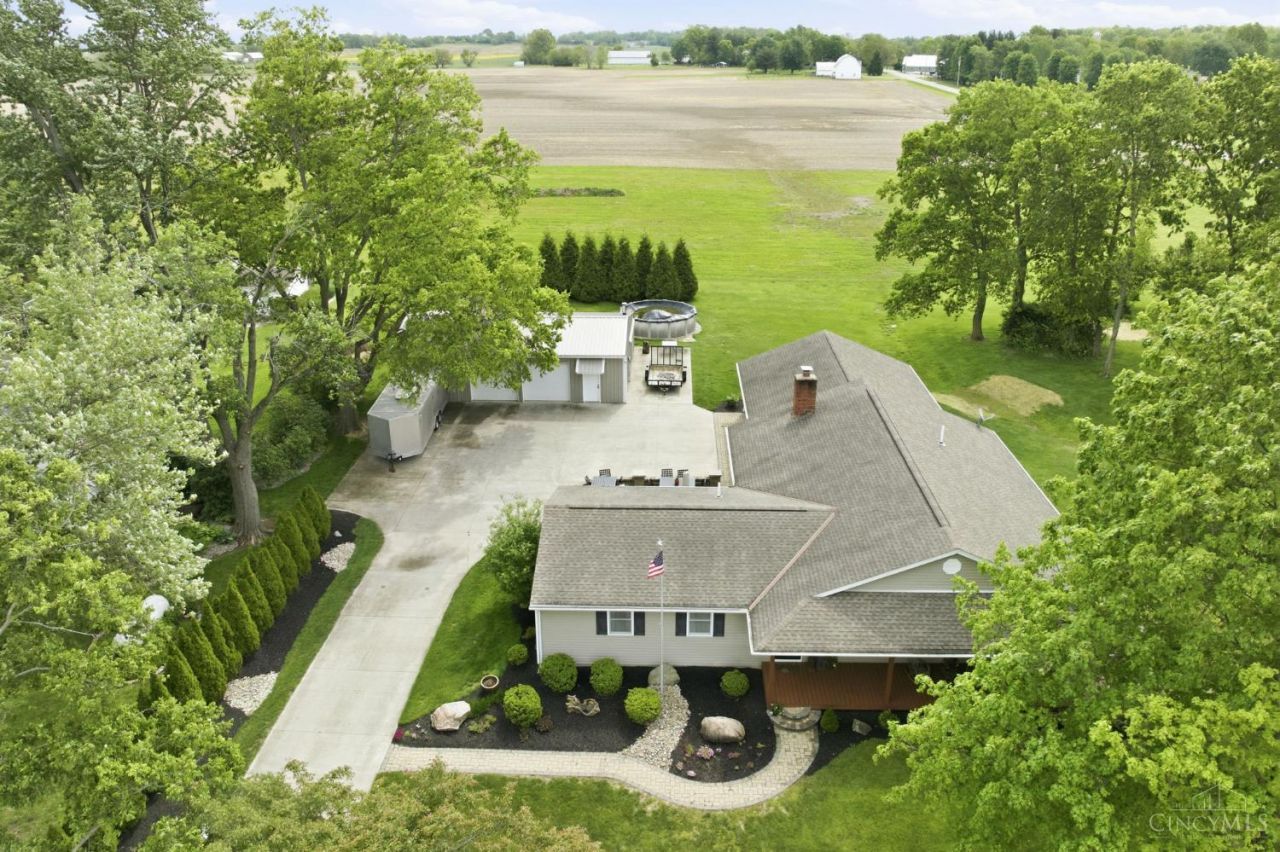
Welcome to 4058 Utica Road! Nestled on a beautiful 1-acre lot in the highly Springboro School District, this spacious 4-bedroom home offers 2 full baths and 2 half baths with a functional layout designed for comfortable living. Multiple living areas, abundant natural light, and a split-bedroom floor plan provide space and flexibility for today's lifestyle. Car enthusiasts and hobbyists will love the oversized attached 3-car garage, while the impressive 35' x 45' insulated, heated pole barn offers endless possibilities for a workshop, business, storage, or recreation. Step outside to your private backyard retreat featuring a hot tub, above-ground pool, outdoor entertaining areas, and a storage shed. Combining country charm with modern amenities, this well-maintained property offers room to live, work, and play. A rare opportunity to enjoy privacy, acreage, and exceptional outbuilding space in a sought-after location!
Property Features
Property Type: Residential - Single Family
Basement: Crawl
Cooling: Ceiling Fans, Central Air
Fireplaces: 1
Garage: 2
Heating: Electric
Home Style: Ranch
Lot Size: 1.00 Acres
Roof Type: Shingle
Stories: 1.0
Taxes: $5,018
Year Built: 1972
Feature Descriptions
Buildings: Pole Barn
Days on Site: 61
Exterior: Other
Family Room: Wood Floor
Fireplace Features: Brick
Foundation: Block
Garage/Carport: Oversized, Garage Attached, Garage Detached
Gas: None
Kitchen: Wood Cabinets, Wood Floor
Parcel #: 09-22-351-017
Primary Bathroom: Shower, Tile Floor
Primary Bedroom: Other
Rooms Total: 7
Sewer: Septic Tank
Swimming Pool: Above Ground
Swimming Pool: Yes
Tax Abatement: No
Water: Public
Water Heater: Electric
Window Features: Other
Room Sizes
Primary Bedroom: 18 X 21 Level - 1
Bedroom 2: 12 X 12 Level - 1
Bedroom 3: 15 X 9 Level - 1
Bedroom 4: 12 X 15 Level - 1
Dining Room: 15 X 15 Level - 1
Family Room: 27 X 11 Level - 1
Laundry Room: 7 X 5 Level - 1
Local Schools
School District: Springboro Community
Listed By / Shown By
Listed By
Agency Name: Coldwell Banker Realty
Agent Name: Anslie DeFalco
Agency Phone: 513-321-9944
Shown By
Agency Title: Key Realty
Agency Phone: 877-539-7589

Estimate Your Payment
Estimated Payment
$ 3,566.85 per month $2,992.64 Principal & Interest $418.17 Property Tax $156.04 Homeowner's Insurance
4058 Utica Road | MLS# 1878216
This single family home located at 4058 Utica Road, Clearcreek Twp., OH 45036 is currently listed for sale with an asking price of $535,000. This property was built in 1972 and has 4 bedrooms and 2 full and 2 partial baths with 2247 sq. ft. Utica Road is located within the Springboro Community school district. Search Clearcreek Twp. real estate on www.ikeyrealty.com today.