
BEDS3
BATHS2 full
SQUARE FEET1,300
MLS#1883886
STATUSActive
PROPERTY TYPEResidential - Single Family
SCHOOLMiddletown
Property Description
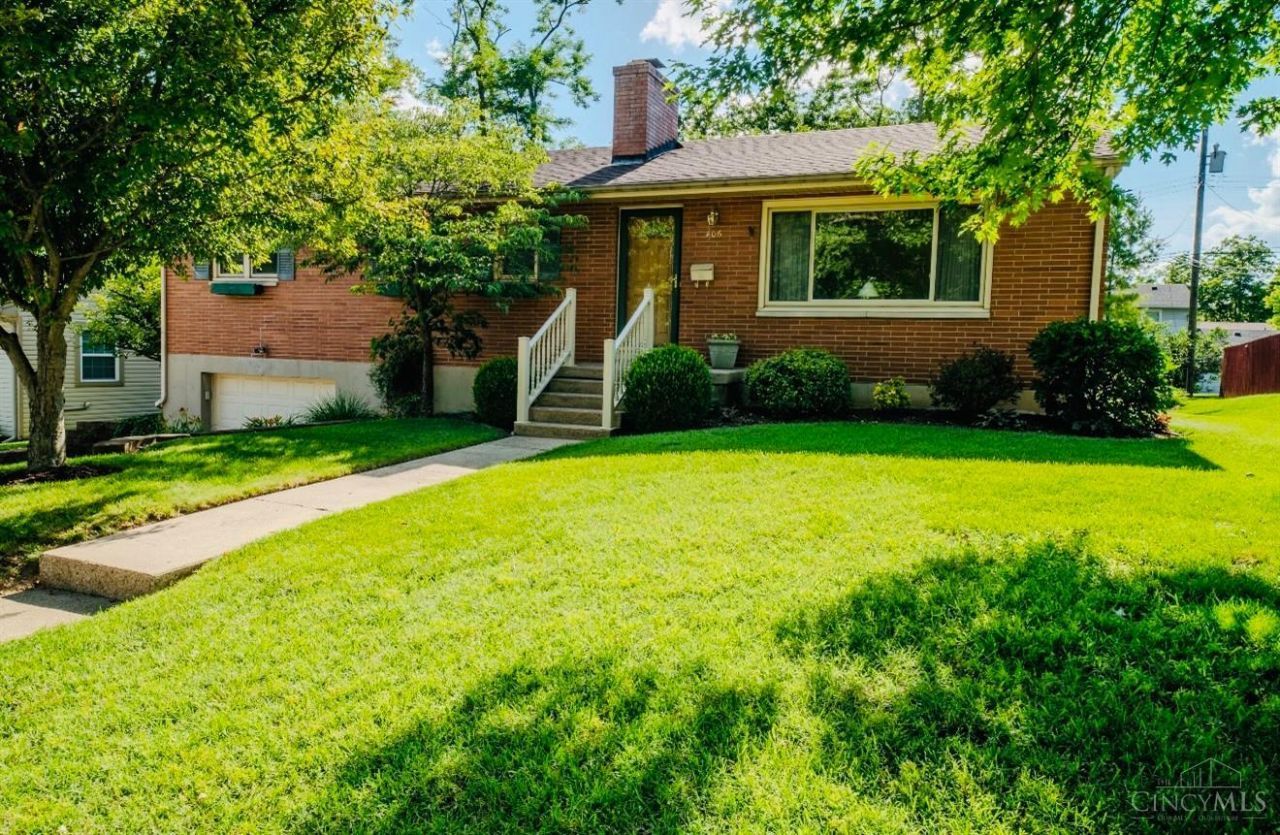
A beautiful long time family home on a quiet street! 3 BR, 2 full baths, full basement, gorgeous hardwood floors throughout, gas fireplace and a considerable sized well-built deck that walks out to a fenced in highly maintained gorgeous backyard. Roomy kitchen with eat in dining room. Main bedroom has convenient adjoining full bath with shower. Full basement has potential to be finished and perfect for storage. Major appliances stay. This home has been more than cared for and is move in ready. Give it a look!
Property Features
Property Type: Residential - Single Family
Basement: Yes
Basement: Full
Cooling: Central Air
Fireplaces: 1
Garage: 2
Heating: Gas
Home Style: Ranch
Lot Size: 0.20 Acres
Roof Type: Shingle
Stories: 1.0
Taxes: $3,000
Year Built: 1958
Amenities
Deck
Porch
Other
Feature Descriptions
Access: City Street
Appliances: Dishwasher, Dryer, Oven/Range, Refrigerator, Washer
Days on Site: 25
Exterior: Brick
Fireplace Features: Brick, Gas
Foundation: Poured
Garage/Carport: Garage Attached
Gas: Natural
Kitchen: Walkout, Window Treatment, Wood Cabinets
Lot Dimensions: 73 x 122
Mechanical Systems: Sump Pump
Parcel #: Q6541016000067
Parking: On Street, Driveway
Primary Bathroom: Tub w/Shower
Rooms Total: 7
Sewer: Public Sewer
Special View Info: City
Tax Abatement: No
Water: Public
Water Heater: Gas
Window Features: Vinyl, Wood
Room Sizes
Primary Bedroom: 13 X 11 Level - 1
Bedroom 2: 11 X 9 Level - 1
Bedroom 3: 11 X 9 Level - 1
Dining Room: 8 X 7 Level - 1
Living Room: 15 X 13 Level - 1
Local Schools
School District: Middletown
Listed By / Shown By
Listed By
Agency Name: Berkshire Hathaway HomeService
Agent Name: Rodney Muterspaw
Agency Phone: 513-424-4663
Shown By
Agency Title: Key Realty
Agency Phone: 877-539-7589

Estimate Your Payment
Estimated Payment
$ 1,803.74 per month $1,476.74 Principal & Interest $250.00 Property Tax $77.00 Homeowner's Insurance
406 Eastline Drive | MLS# 1883886
This single family home located at 406 Eastline Drive, Middletown, OH 45044 is currently listed for sale with an asking price of $264,000. This property was built in 1958 and has 3 bedrooms and 2 full baths with 1300 sq. ft. Eastline Drive is located within the Middletown school district. Search Middletown real estate on www.ikeyrealty.com today.