
BEDS4
BATHS2 full 1 partial
SQUARE FEET1,642
MLS#202618479
STATUSPending
PROPERTY TYPEResidential - Single Family
SUBDIVISIONCranberry Reserve
SCHOOLEast Noble Schools
Property Description
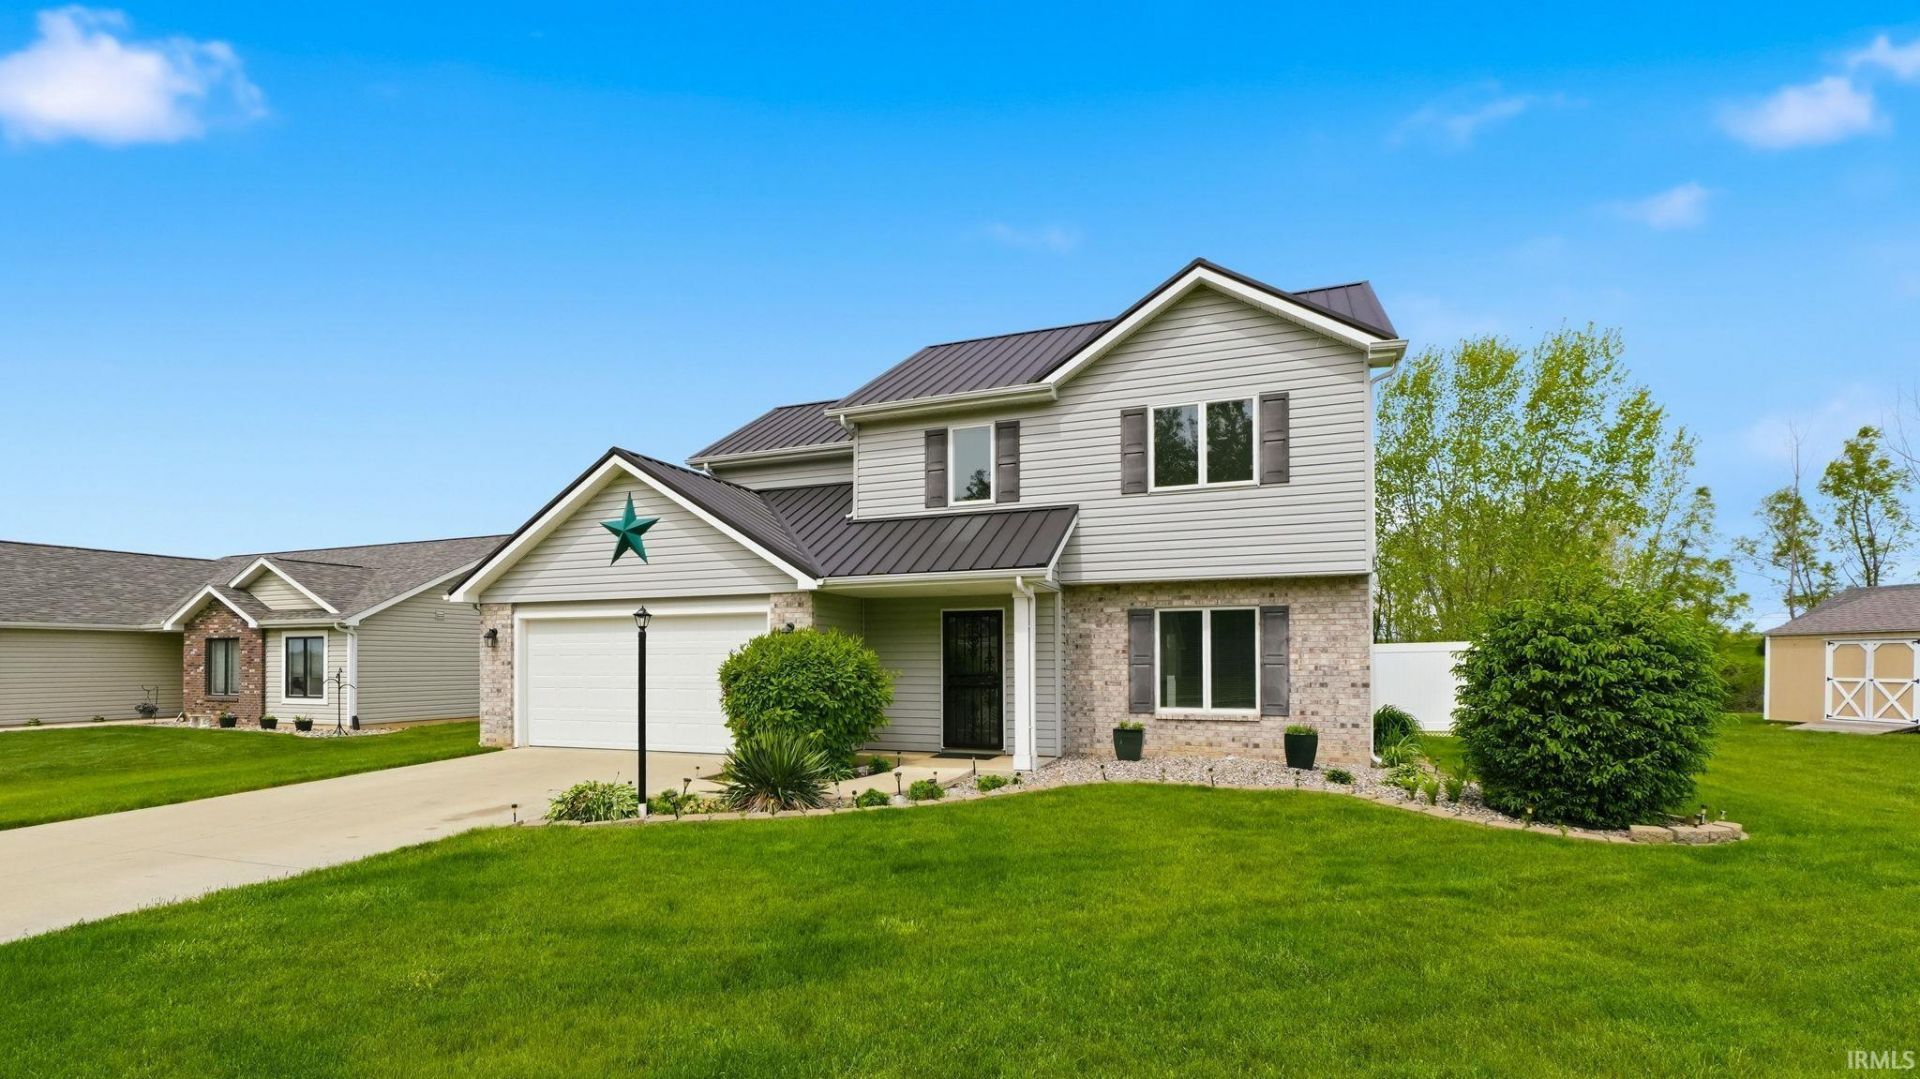
Welcome to 406 Viburnum Creek Run in Avilla! This two-story home offers 4 bedrooms, 2 full baths, 1 half bath, and 1,642 finished square feet of living space. Built in 2016 and located in Cranberry Reserve, the home features a practical layout with main-level laundry, an attached garage, forced-air gas heat, and central air. Recent exterior highlights include a metal roof that is under one year old with a transferable warranty and a 6-foot privacy fence that is approximately 3 years old. The home also includes an ADT alarm system. Sitting on a level 0.26-acre lot within East Noble Schools, this property offers comfortable living in an established Avilla location. Showing will start Saturday 5/16/2026. ** OPEN HOUSE SUNDAY 1pm-4pm **
Property Features
Property Type: Residential - Single Family
Basement: Slab
Cooling: Central Air
Garage: 2 car attached
Heating: Gas, Forced Air
Lot Size: 0.26 Acres
Stories: 2.0
Taxes: $1,494
Year Built: 2016
Feature Descriptions
Above Grade Finished SQFT: 1642
Days on Site: 12
Exterior: Brick, Vinyl
Garage SQFT: 420
HOA Fees($): $190/ Annually
Lot: Level
Lot Dimensions: 80X140
Number of Rooms: 7
Sale Inclusions: Dishwasher, Refrigerator, Washer, Dryer-Electric, Range-Electric
Sewer: City
Total Finished SQFT: 1642
Water: City
Room Sizes
Bedroom 1: 16x12 Level - Upper
Bedroom 2: 14x10 Level - Upper
Bedroom 3: 11x10 Level - Upper
Bedroom 4: 10x10 Level - Upper
Den: 10x9 Level - Main
Kitchen: 12x8 Level - Main
Living Room: 20x13 Level - Main
Laundry: 8x6 Level - Main
Local Schools
High School: East Noble
Middle School: East Noble
Elementary School: Avilla
School District: East Noble Schools
Listed By / Shown By
Listed By
Agency Name: Uptown Realty Group
Agency Contact: Cell: 269-753-8661
Agent Name: David Crabtree
Shown By
Agency Title: Key Realty
Agency Phone: 877-539-7589

IDX information is provided exclusively for consumers’ personal, non-commercial use and may not be used for any purpose other than to identify prospective properties consumers may be interested in purchasing. Data is deemed reliable but is not guaranteed accurate by the MLS
Estimate Your Payment
Estimated Payment
$ 1,712.96 per month $1,509.74 Principal & Interest $124.50 Property Tax $78.72 Homeowner's Insurance
406 Viburnum Creek Run | MLS# 202618479
This single family home located at 406 Viburnum Creek Run, Avilla, IN 46710 is currently listed for sale with an asking price of $269,900. This property was built in 2016 and has 4 bedrooms and 2 full and 1 partial baths with 1642 sq. ft. Viburnum Creek Run is located in the Cranberry Reserve subdivision within the East Noble Schools school district. Search Cranberry Reserve real estate on www.ikeyrealty.com today.