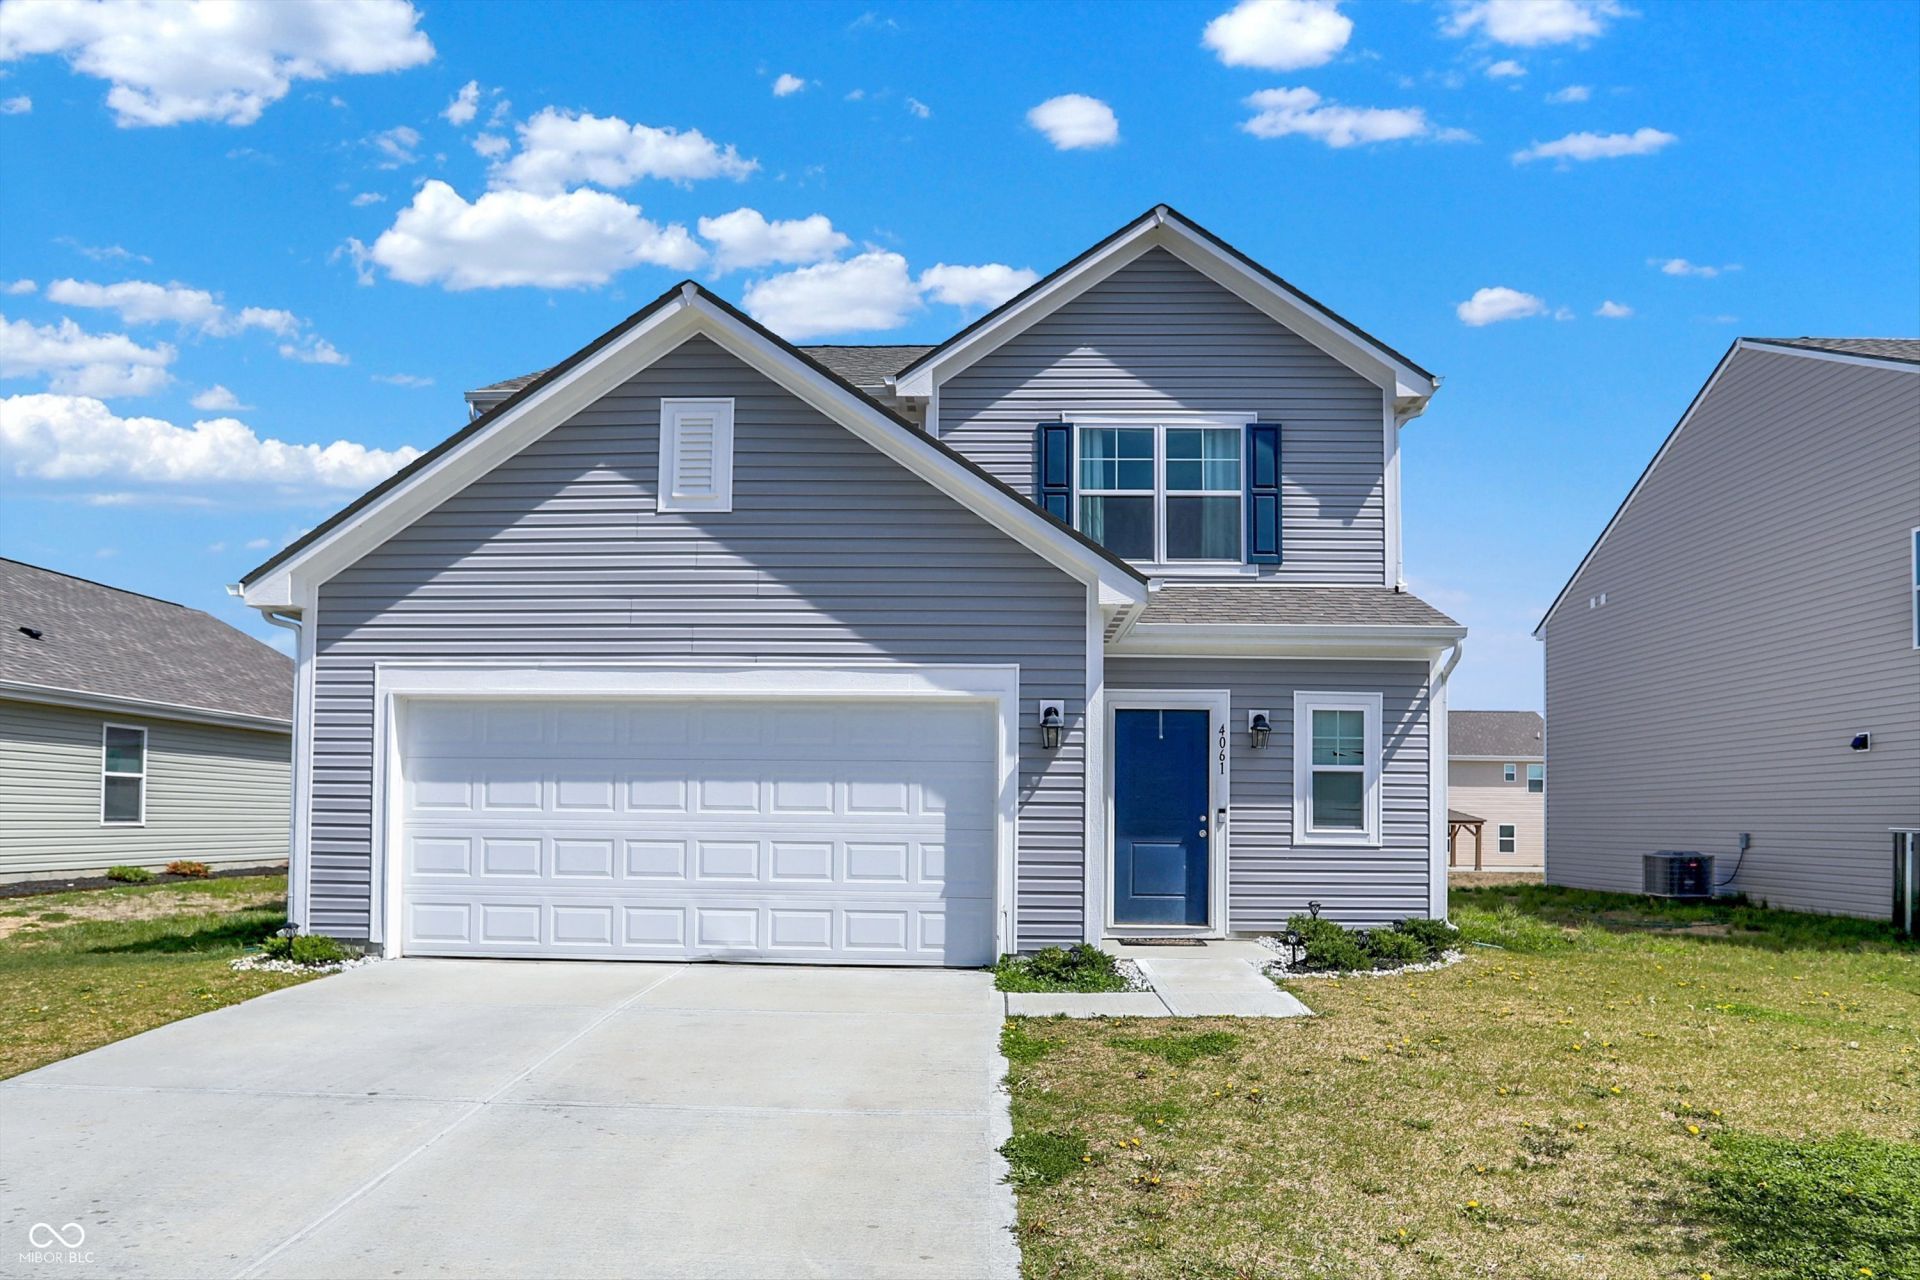

BEDS3
BATHS2 full 1 partial
SQUARE FEET1,834
MLS#22094627
STATUSActive
PROPERTY TYPEResidential - Single Family
SUBDIVISIONAbbey Place (Columbus)
Property Description
** Priced to sell this week ** Built in 2024, this nice 3BR, 2.5BA two-story home in popular Abbey Place offers modern style and a convenient location with easy access to downtown Columbus and I-65. The open main level features 9' ceilings, a spacious living room, and a kitchen with abundant cabinetry, generous counter space, center island and a large walk-in pantry. Upstairs you'll find 3 bedrooms, 2 full baths, and a loft/family room perfect for a playroom, office, or second living area. The private primary suite includes a walk-in closet and en-suite bath with double sinks and a large shower. Enjoy the neighborhood playground and paved walking trail surrounding the scenic lake. Nearly new, available for a quick possession and move-in ready...see it today!
Property Features
Property Type: Residential - Single Family
Cooling: Central Air
Garage: 2
Heating: Electric, Forced Air
Home Style: Traditional
Lot Size: 0.18 Acres
Stories: 2.0
Taxes: $2,668
Year Built: 2024
Appliances
Dishwasher
Disposal
MicroHood
Microwave
Electric Oven
Refrigerator
Feature Descriptions
Bath: 2(Full-Upper), 1(Half-Main)
Days on Site: 47
Eating Area: Dining Combo/Kitchen
Equipment: Smoke Alarm
Exterior: Vinyl Siding
ExteriorFeatures: Not Applicable
Foundation: Slab
Garage/Parking Infromation: Garage Door Opener
InteriorFeatures: Attic Access, Breakfast Bar, Kitchen Island, Eat-in Kitchen, Wood Work Painted
Total Rooms: 8
Utility Options: Cable Connected, Electricity Connected, Sep Electric Meter, Sewer Connected
Water: Public
Room Sizes
Living Room: 15x14
Family Room: 15x10
Kitchen: 17x17
Laundry: 06x06
Primary Bedroom: 14x12
Bedroom 2: 11x10
Bedroom 3: 10x10
Foyer: 20x06
Local Schools
High School: Columbus North High School
Middle School: Northside Middle School
Elementary School: Lillian Schmitt Elementary School
Listed By / Shown By
Listed By
Agency Name: Berkshire Hathaway Home
Agency Phone: 812-378-3331
Shown By
Agency Title: Key Realty
Agency Phone: 877-539-7589

Estimate Your Payment
Estimated Payment
$ 1,870.24 per month $1,566.24 Principal & Interest $222.33 Property Tax $81.67 Homeowner's Insurance
4061 Sedgewick Lane | MLS# 22094627
This single family home located at 4061 Sedgewick Lane, Columbus, IN 47201 is currently listed for sale with an asking price of $280,000. This property was built in 2024 and has 3 bedrooms and 2 full and 1 partial baths with 1834 sq. ft. Sedgewick Lane is located in the Abbey Place (Columbus) subdivision. Search Abbey Place (Columbus) real estate on www.ikeyrealty.com today.