
BEDS1
BATHS1
SQUARE FEET914
MLS#1949313
STATUSNew
PROPERTY TYPEResidential - Single Family
SUBDIVISIONMI
SCHOOLFarwell Area Schools
Property Description
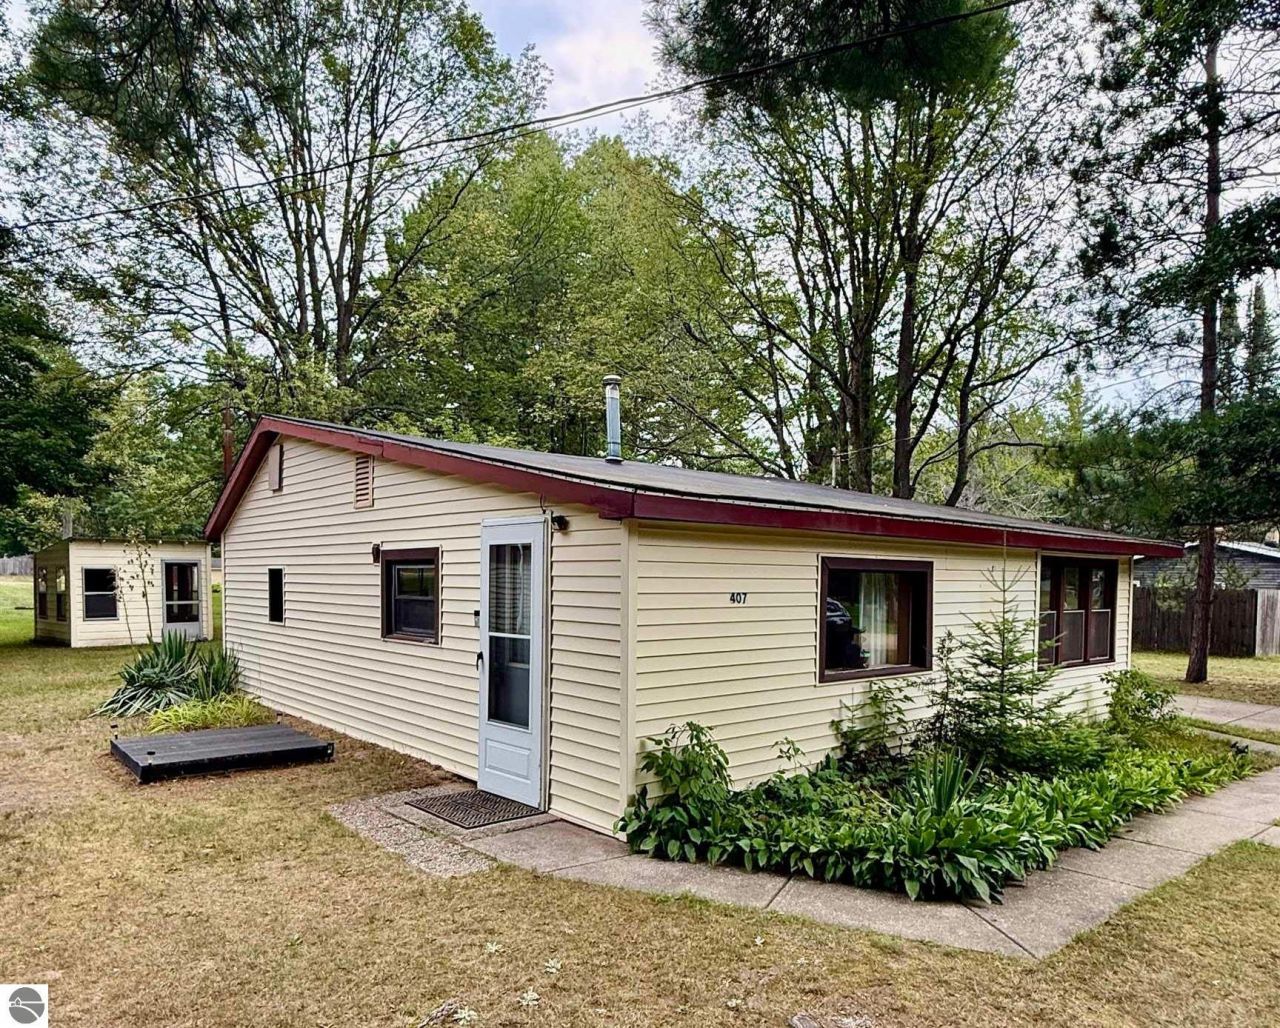
BEACHES, BOATING, BON FIRES and SNOWMOBILES! THIS HOME comes FULLY FURNISHED and is comfortable, clean and all on one level. Literally all you need to do is bring your beach towel, your boat, your fishing pole, your friends and family and move right in! This home features an open-floor-plan, single-floor-living, a laundry room and vaulted ceilings. With the 17 X 24 garage, and the windowed-shed, you will have no problem storing your lake toys. You are just a stone throw away (approx 1000ft) from the SILVER LAKE boat launch, beach and playground. Bring tents, campers, and the entire family can stay. SILVER LAKE is a 52- acre ALL-SPORTS lake full of bluegill, largemouth bass, northern pike, rock bass, yellow perch, sunfish, black crappie and reaches 52 feet in depth. There are also several trails in the very close proximity for trail-riding-enthusiasts **ARE YOU LOOKING FOR AN INVESTMENT? THIS IS THE PERFECT SHORT TERM RENTAL*** SLEEPS 5
Property Features
Property Type: Residential - Single Family
Basement: Slab
Home Style: Ranch, 1 Story, Ranch, 1 Story
Lot Size: 0.17 Acres
Roof Type: Membrane
Year Built: 1951
Feature Descriptions
Above Ground Finished SQFT: 914
Appliance(s)/Equipment: Refrigerator, Oven/Range, Microwave, Washer, Dryer, Window A/C Unit(s), Blinds, Drapes, Curtain Rods, Ceiling Fan
Construction: Frame
Days on Site: 1
Garage/Parking: Detached
Heating/Cooling: Forced Air
Heating/Cooling Source: Natural Gas
Interior: Mud Room, Paneling
Lot: Subdivision
Lot Dimensions: 60 X 119
Outbuilding(s): Yes
Road: Dirt
Sewer: Private Septic
Water: Private Well
Water Features: All Sports
Waterfront Type: No
Room Sizes
Primary Bedroom: 18x9 Level - Main Floor
Dining Room: 12x9 Level - Main Floor
Kitchen: 13x9 Level - Main Floor
Living Room: 18x13 Level - Main Floor
Local Schools
School District: Farwell Area Schools
Listed By / Shown By
Listed By
Agency Name: RESULTS REALTY
Agency Phone: 989-400-4443
Shown By
Agency Title: Key Realty
Agency Phone: 877-539-7589

Estimate Your Payment
Estimated Payment
$ 676.82 per month $643.28 Principal & Interest $0.00 Property Tax (data not provided by mls) $33.54 Homeowner's Insurance
407 Hunter Drive | MLS# 1949313
This single family home located at 407 Hunter Drive, Lake, MI 48632 is currently listed for sale with an asking price of $115,000. This property was built in 1951 and has 1 bedrooms with 914 sq. ft. Hunter Drive is located in the MI subdivision within the Farwell Area Schools school district. Search MI real estate on www.ikeyrealty.com today.