
BEDS2
BATHS1 full
SQUARE FEET928
MLS#5207946
STATUSActive
PROPERTY TYPEResidential - Single Family
SUBDIVISIONRittenhouse Add
SCHOOLAshland City
Property Description
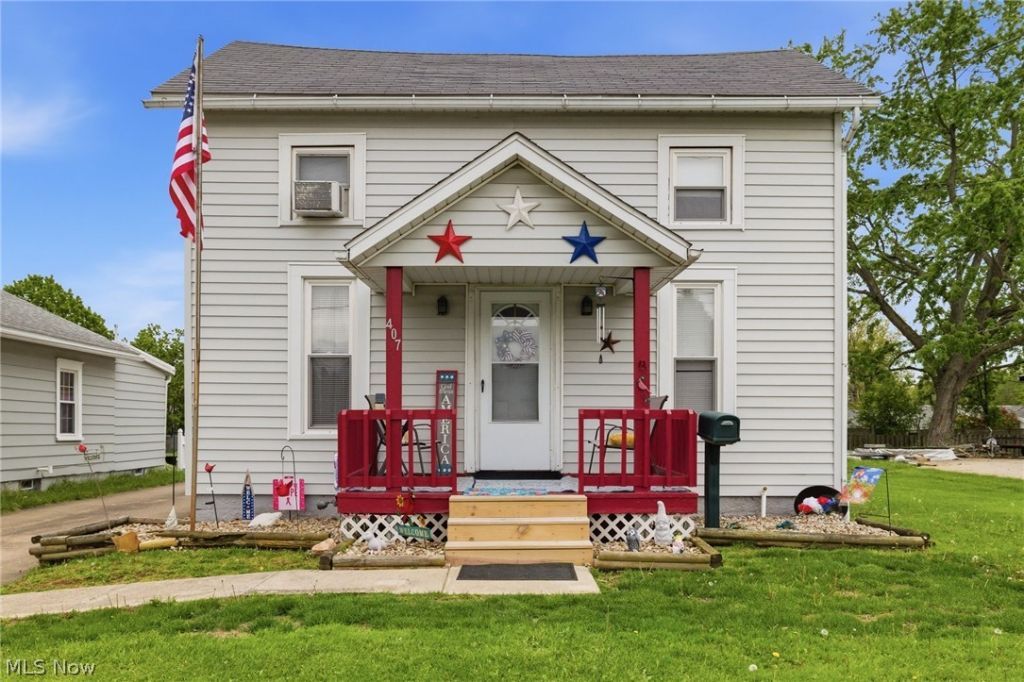
Welcome to this well-kept 2-bed, 1 bath home offering easy living in a highly convenient Ashland location. Inside, you'll find a bright, comfortable layout that's move in ready, making it an ideal choice for a first-time buyer or anyone looking to downsize. A major bonus is the 2.5 car detached garage, providing excellent space for parking, storage or hobbies. The waterproof basement adds peace of mind. Enjoy being moments from Freer Field, Ashland University, and downtown Ashland giving you quick access to parks, walking trails, campus events, dining and local shops. A solid well-maintained home in a location that keeps you close to everything. Don't miss out on this move-in-ready home!!
Property Features
Property Type: Residential - Single Family
Basement: Yes
Basement: Full, Sump Pump
Cooling: Central Air
Garage: 2
Heating: Forced Air, Gas
Home Style: Conventional
Lot Size: 0.12 Acres
Roof Type: Shingle
Taxes: $790 / year
Year Built: 1880
Amenities
Ceiling Fan(s)
Eat-in Kitchen
Feature Descriptions
Appliances: Dryer, Range, Refrigerator, Washer
Days on Site: 23
Exterior: Vinyl Siding
Laundry: In Basement
Parcel#: P44-062-0-0012-00
Parking: Driveway, Garage
Patio/Porch: Covered, Front Porch
Security: Smoke Detector(s)
Sewer: Public Sewer
Water: Public
Room Sizes
Office: 12 X 9 Level - First
Living Room: 15 X 13 Level - First
Primary Bedroom: 15 X 15 Level - Second
Bedroom: 12 X 9 Level - Second
Eat-in Kitchen: 10 X 11 Level - First
Local Schools
School District: Ashland City
Listed By / Shown By
Listed By
Agency Name: Coldwell Banker Ward RE
Agency Contact: 419-281-2000, cbwardmarketing@gmail.com
Shown By
Agency Title: Key Realty
Agency Phone: 877-539-7589

Estimate Your Payment
Estimated Payment
$ 948.05 per month $838.50 Principal & Interest $65.83 Property Tax $43.72 Homeowner's Insurance
407 Phillips Avenue | MLS# 5207946
This single family home located at 407 Phillips Avenue, Ashland, OH 44805 is currently listed for sale with an asking price of $149,900. This property was built in 1880 and has 2 bedrooms and 1 full baths with 928 sq. ft. Phillips Avenue is located in the Rittenhouse Add subdivision within the Ashland City school district. Search Rittenhouse Add real estate on www.ikeyrealty.com today.