
BEDS4
BATHS2 full 1 partial
SQUARE FEET2,999
MLS#1068020
STATUSActive
PROPERTY TYPEResidential - Single Family
SUBDIVISIONBrighton Crossings
SCHOOLBrighton Dist 27J
Property Description
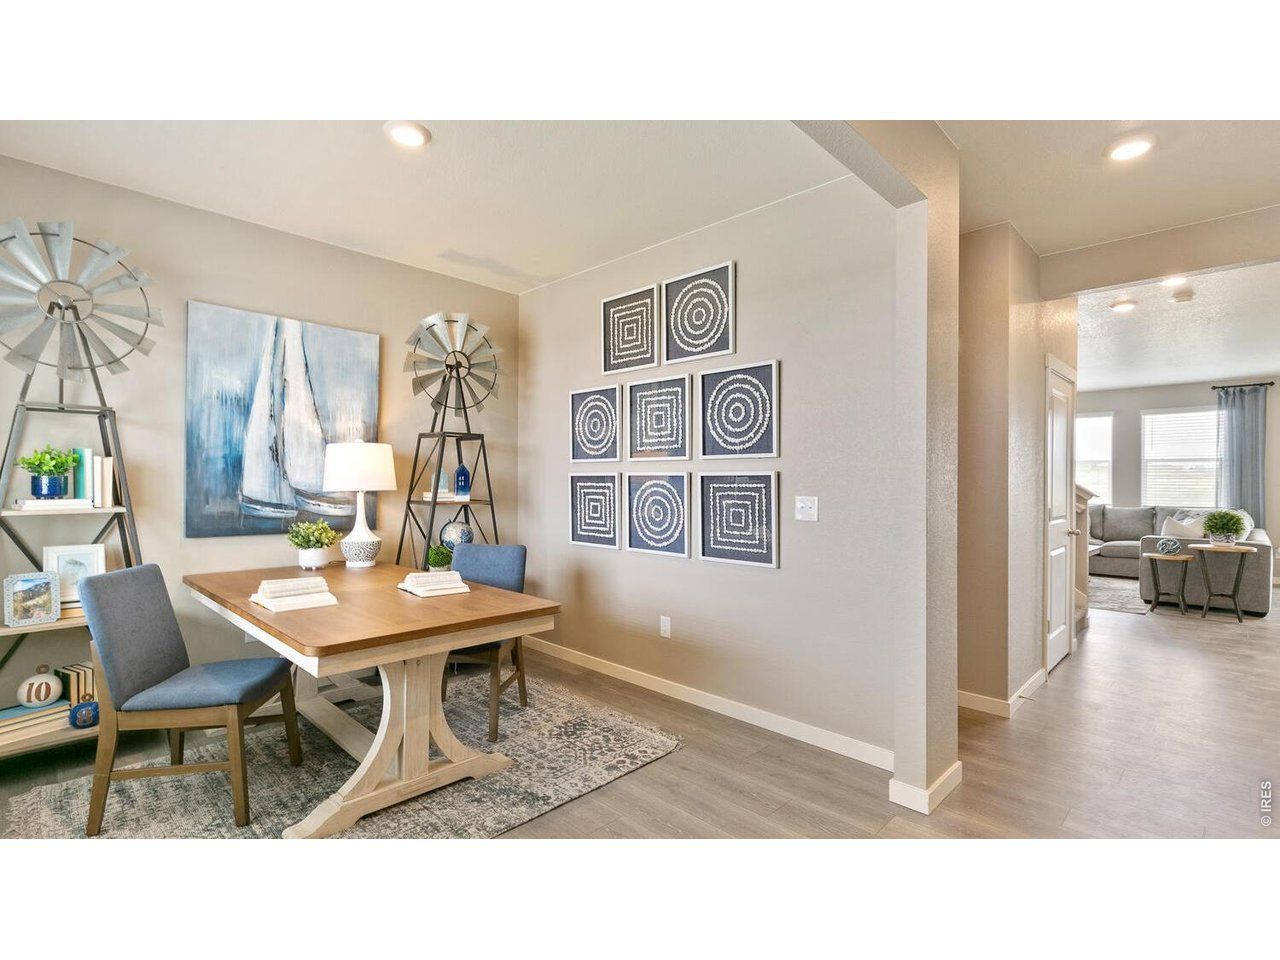
Below market rates are available with builder lender. Welcome to the Bellamy plan at Brighton Crossing! This brand-new, contemporary corner-lot home that also backs to a greenbelt features 4 bedrooms, 2.5 bathrooms, a main-level study, and a garden-level basement. The open-concept main floor boasts a stunning kitchen with white cabinets, quartz countertops, and a massive island flowing into the great room and outdoor deck. Upstairs offers four spacious bedrooms, including a primary suite with an expansive walk-in closet. ***Estimated Delivery Date: December. Photos are representative and not of actual property.***
Property Features
Property Type: Residential - Single Family
Basement: Unfinished, Daylight, Sump Pump
Basement: Yes
Cooling: Central Air
Garage: 2 car attached
Heating: Forced Air
Home Style: Contemporary
Lot Size: 0.13 Acres
Roof Type: Composition
Stories: 2.0
Taxes: $4,210
Year Built: 2026
Amenities
Eat-in Kitchen
Open Floorplan
Pantry
Washer/Dryer Hookup
Kitchen Island
Sprinkler System
>8' Garage Door
Feature Descriptions
Appliances: Gas Range, Dishwasher, Microwave, Disposal, Fire Alarm
Association Fee: $100/Monthly
Association Fee Includes: Management
Builder Name: D.R. Horton
Community Features: Clubhouse, Pool, Fitness Center, Park, Trail(s)
Days on Site: 1
Exterior: Frame, Painted/Stained
Fencing: Partial
Fireplace Features: None
HOA Y/N: Yes
Lot Features: Corner Lot, Abuts Public Open Space, House Faces South
Parcel Number: R0222843
Parking Features: Garage Door Opener, Attached
Sewer: Public Sewer
SQ FT Main: 951
SQ FT Total: 2999
SQ FT Upper: 1183
Utilities: Natural Gas Available, Electricity Available, Cable Available, High Speed Avail
Water: City
Local Schools
High School: Brighton
Middle School: Overland Trail
Elementary School: Pennock, Mary E
School District: Brighton Dist 27J
Listed By / Shown By
Listed By
Agency Name: DR Horton Realty LLC
Agency Contact: 7203263774
Shown By
Agency Title: Key Realty
Agency Phone: 877-539-7589

Estimate Your Payment
Estimated Payment
$ 3,672.54 per month $3,157.09 Principal & Interest $350.83 Property Tax $164.62 Homeowner's Insurance
4077 Emerald Lake Rd | MLS# 1068020
This single family home located at 4077 Emerald Lake Rd, Brighton, CO 80601 is currently listed for sale with an asking price of $564,400. This property was built in 2026 and has 4 bedrooms and 2 full and 1 partial baths with 2999 sq. ft. Emerald Lake Rd is located in the Brighton Crossings subdivision within the Brighton Dist 27J school district. Search Brighton Crossings real estate on www.ikeyrealty.com today.