
BEDS3
BATHS1 full 1 partial
SQUARE FEET1,458
MLS#26024248
STATUSActive Contingent
PROPERTY TYPEResidential - Single Family
SCHOOLWest Ottawa
Property Description
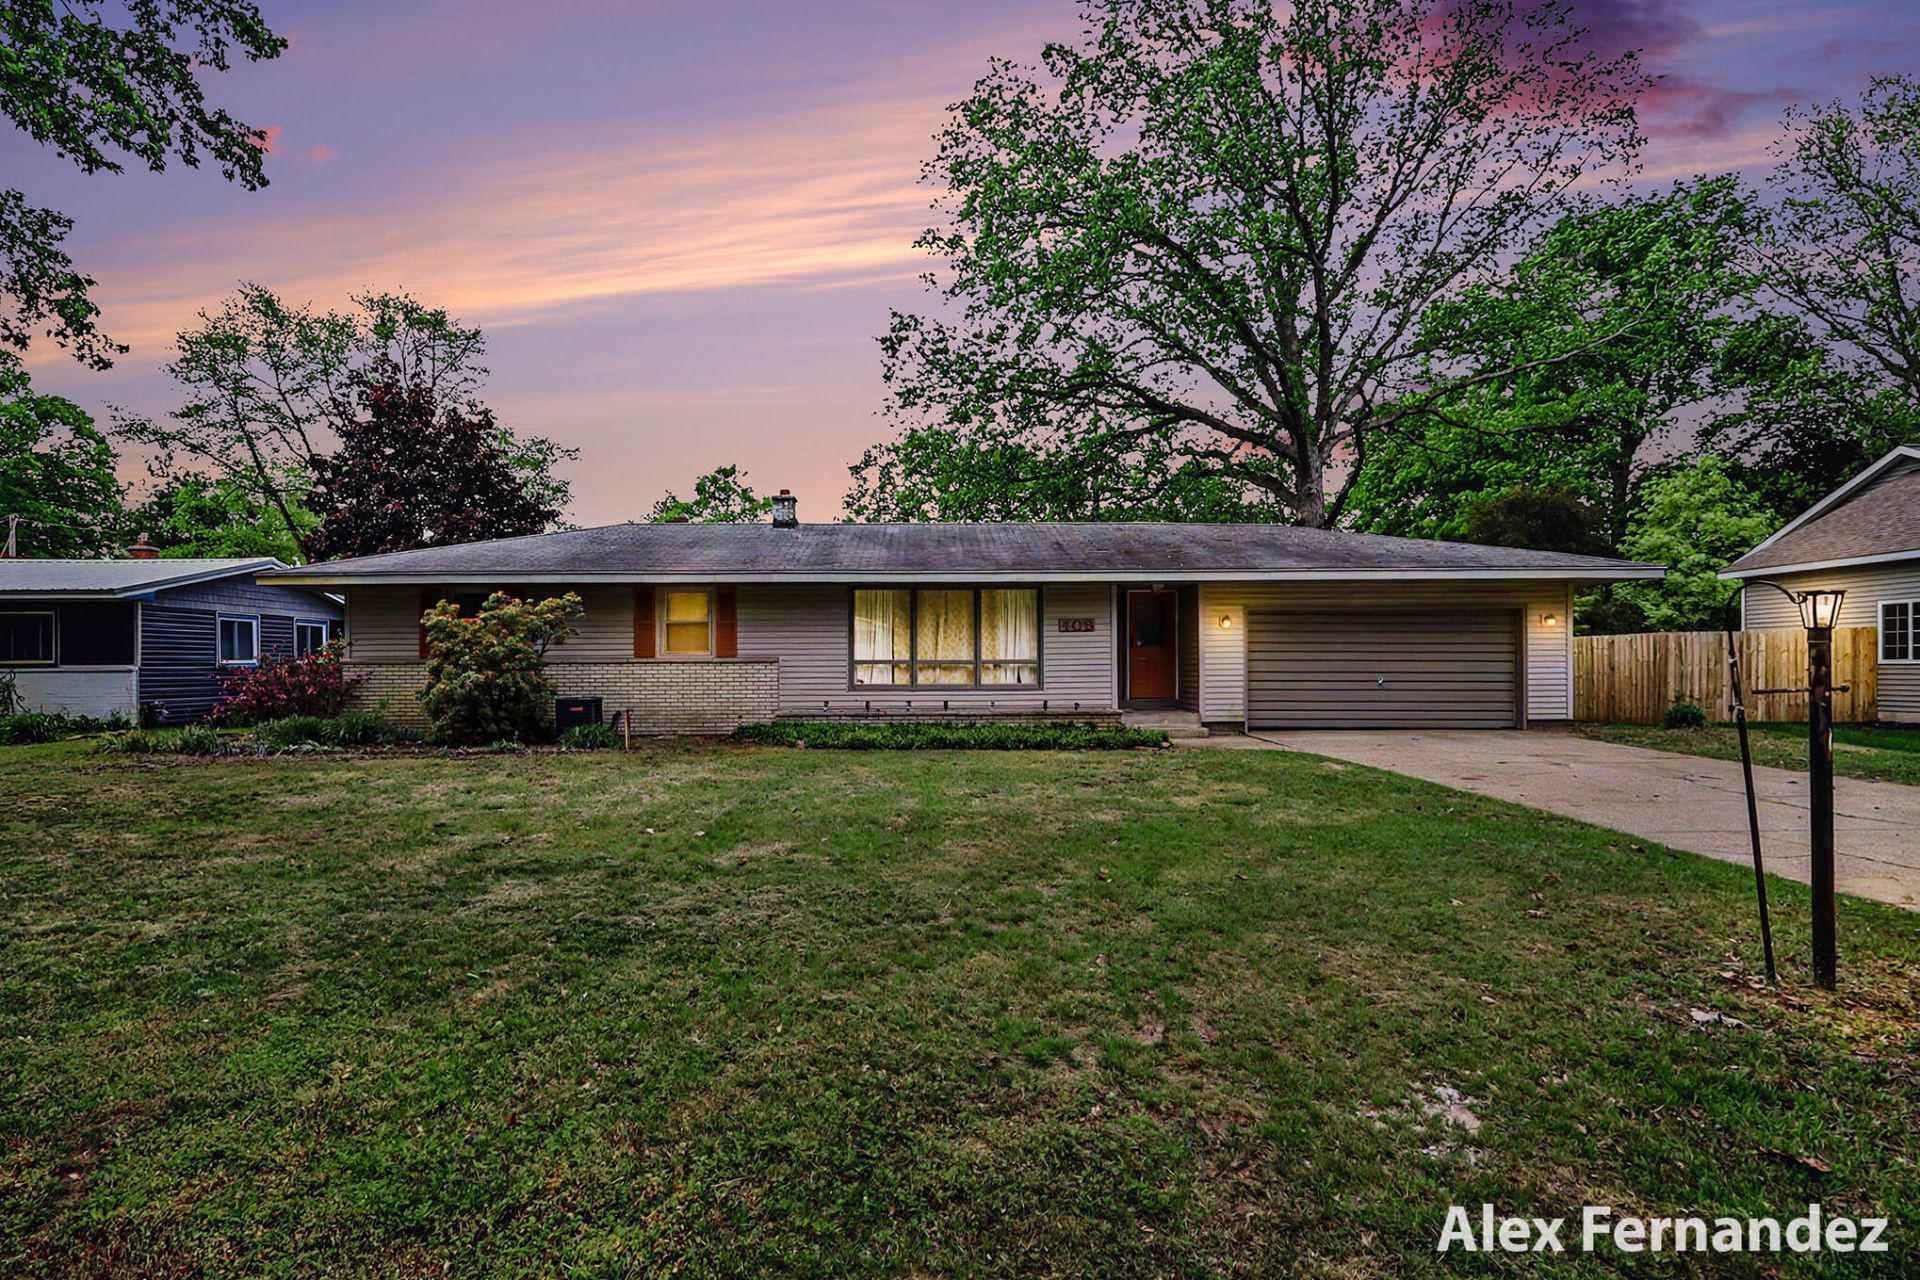
Experience main level living with room to grow in this classic 3 bedroom 1.5 bath ranch located near the heart of downtown Holland. With over 1400 of finished living space on the main floor, this home features updated finishes such as LVT flooring, hardwood cabinets, & a new tile wall shower installed in 2023. Enjoy natural light and a cozy fireplace in the spacious family room, and plenty of room for storage or further expansion in the unfinished 1100-plus basement. The A/C is new in 2025, plumbing is new in 2023, and the furnace is new in 2018.Exterior perks include an attached 2-stall garage, back deck, in-ground pool with privacy fencing, and over a quarter acre lot. Located minutes from the shops, restaurants, & parks in downtown Holland, a 5 minute drive from Hope College, and just 10 minutes to Tunnel Park/the lakeshore, you wont want to miss this opportunity. Schedule your showing today!
Property Features
Property Type: Residential - Single Family
Basement: Full
Fireplaces: 1
Garage: 2 car attached
Heating: Forced Air
Home Style: Ranch
Lot Size: 0.27 Acres
Roof Type: Composition
Taxes: $3,774
Year Built: 1966
Feature Descriptions
Appliances: Dishwasher, Dryer, Microwave, Range, Refrigerator, Washer
Days on Site: 8
Exterior: Brick, Vinyl Siding
Fireplace: Family Room
Fireplace Y/N: Yes
Laundry: In Bathroom, Main Level
Lot Dimensions: 86.50 x 132 x 86.50 x 132
Parcel Number: 70-16-19-254-020
Parking: Attached
Patio/Porch: Deck
Pool Features: In Ground
Rooms Total: 6
Sewer: Public
Sub Type: Single Family Residence
Water: Public
Local Schools
School District: West Ottawa
Listed By / Shown By
Listed By
Agency Name: Keller Williams Harbortown
Agent Name: Rick Genzink
Agency Phone: 616-288-3244
Shown By
Agency Title: Key Realty
Agency Phone: 877-539-7589
 | The property comes from the Member MLS's of the Michigan Regional Information Center, LLC (MichRIC). Copyright 2026 Michigan Regional Information Center, LLC (MichRIC). All rights reserved. Information deemed reliable, but not guaranteed. Data Last Updated 05/30/2026. |
Estimate Your Payment
Estimated Payment
$ 2,344.37 per month $1,929.27 Principal & Interest $314.50 Property Tax $100.60 Homeowner's Insurance
408 Arthur Avenue | MLS# 26024248
This single family home located at 408 Arthur Avenue, Holland, MI 49424 is currently listed for sale with an asking price of $344,900. This property was built in 1966 and has 3 bedrooms and 1 full and 1 partial baths with 1458 sq. ft. Arthur Avenue is located within the West Ottawa school district. Search Holland real estate on www.ikeyrealty.com today.